
BEDS3
BATHS2 full
SQUARE FEET1,790
MLS#1898569
STATUSActive
PROPERTY TYPEResidential - Single Family
SCHOOLFranklin
Property Description
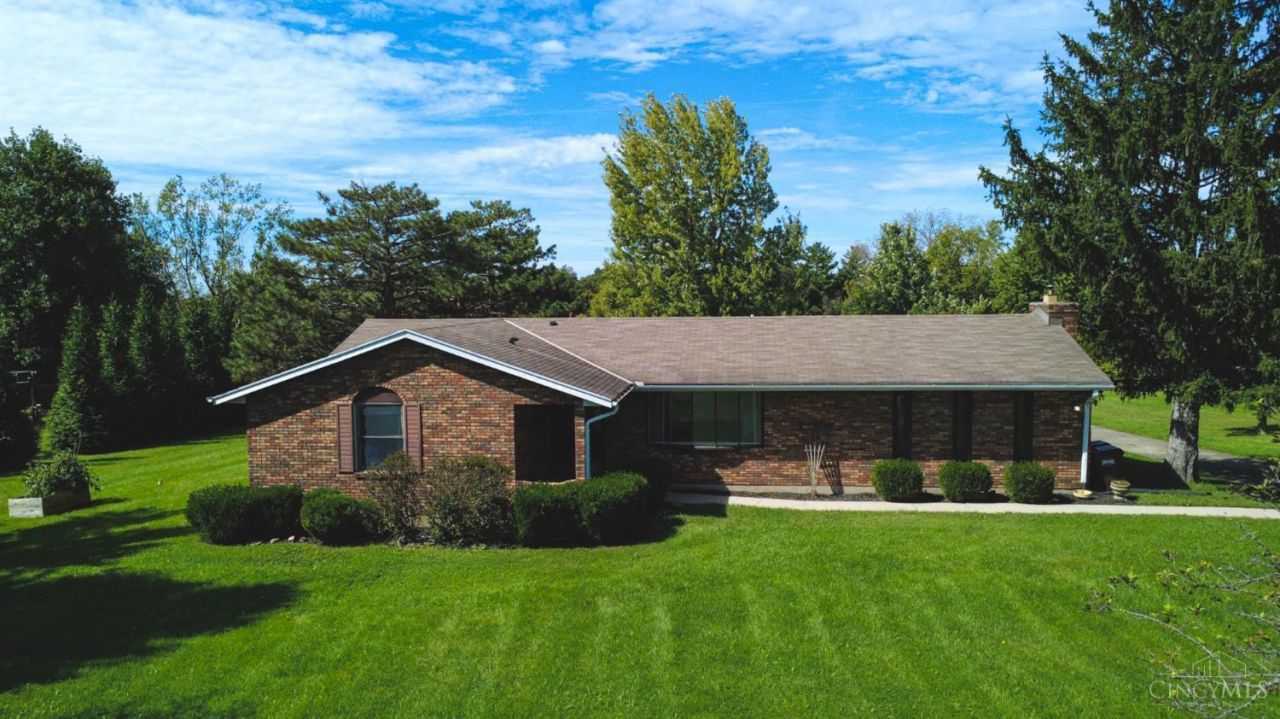
Welcome to this charming brick ranch on 6.24 acres, offering natural beauty, and convenience, all less than 5 minutes from I-75. Enjoy the woods, walking trails, and plenty of room to enjoying the outdoors. The home features 3 bedrooms, 2 full bathrooms including a private bath off the primary bedroom, a finished basement, abundant storage, and a large 3-season room provides the perfect space to relax and take in the peaceful surroundings. The laundry room is conveniently located just off the kitchen. Outside, you'll find a 26' x 14' barn with attached lean-to, plus a single-wide, double-length garage offering plenty of room for vehicles, equipment, etc. This is a unique opportunity to enjoy space, privacy, and nature while remaining close to everything you need. This opportunity has two parcels. Updates include water heater in 2024, updated master bathroom in 2025, bedroom carpet in 2023, new bedroom ceiling fans in 2025 and new dishwasher in 2025. This property is agent owned.
Property Features
Property Type: Residential - Single Family
Basement: Yes
Basement: Full
Cooling: Ceiling Fans, Central Air
Fireplaces: 1
Garage: 2
Heating: Electric, Heat Pump
Home Style: Ranch
Lot Size: 6.24 Acres
Roof Type: Shingle
Stories: 1.0
Taxes: $4,204
Year Built: 1974
Amenities
9Ft + Ceiling
Fire Pit
Feature Descriptions
Access: City Street, County Road
Appliances: Microwave, Convection Oven, Oven/Range, Dishwasher, Refrigerator, Dryer, Washer
Basement Fatures: Finished - Full, Wall to Wall Carpet
Exterior: Brick, Vinyl Siding
Fireplace Features: Pellet Stove
Flex Rooms: 3 Season Room
Foundation: Poured
Garage/Carport: Rear
Gas: None
Kitchen: Pantry, Wood Cabinets, Wood Floor
Mechanical Systems: Sump Pump
Other Structures: Barn
Parcel #: 0835351009
Primary Bathroom: Shower
Primary Bedroom: Walk-in Closet
Rooms Total: 9
Sewer: Septic Tank
Smart Technology: Doors/Locks
Special View Info: Woods
Tax Abatement: No
Trees: Cedar, Scrub, Fruit, Hickory, Wooded-Partial, Oak, Pine
Water: Public
Water Heater: Electric
Window Features: Double Pane
Room Sizes
Primary Bedroom: 13 X 12 Level - 1
Bedroom 2: 11 X 10 Level - 1
Bedroom 3: 13 X 10 Level - 1
Family Room: 24 X 18 Level - 1
Laundry Room: 9 X 8 Level - 1
Local Schools
School District: Franklin
Listed By / Shown By
Listed By
Agency Name: eXp Realty
Agent Name: Conor Doyle
Agency Phone: 8662124991

Shown By
Agent Name: Aeronica Hamilton
Agent Phone: (419) 989-0448
Agency Title: Key Realty

Estimate Your Payment
Estimated Payment
$ 3,204.74 per month $2,712.95 Principal & Interest $350.33 Property Tax $141.46 Homeowner's Insurance
5133 Union Rd | MLS# 1898569
This single family home located at 5133 Union Rd, Franklin Township, OH 45005 is currently listed for sale with an asking price of $485,000. This property was built in 1974 and has 3 bedrooms and 2 full baths with 1790 sq. ft. Union Rd is located within the Franklin school district. Search Franklin Township real estate on www.aghhomes.com today.