
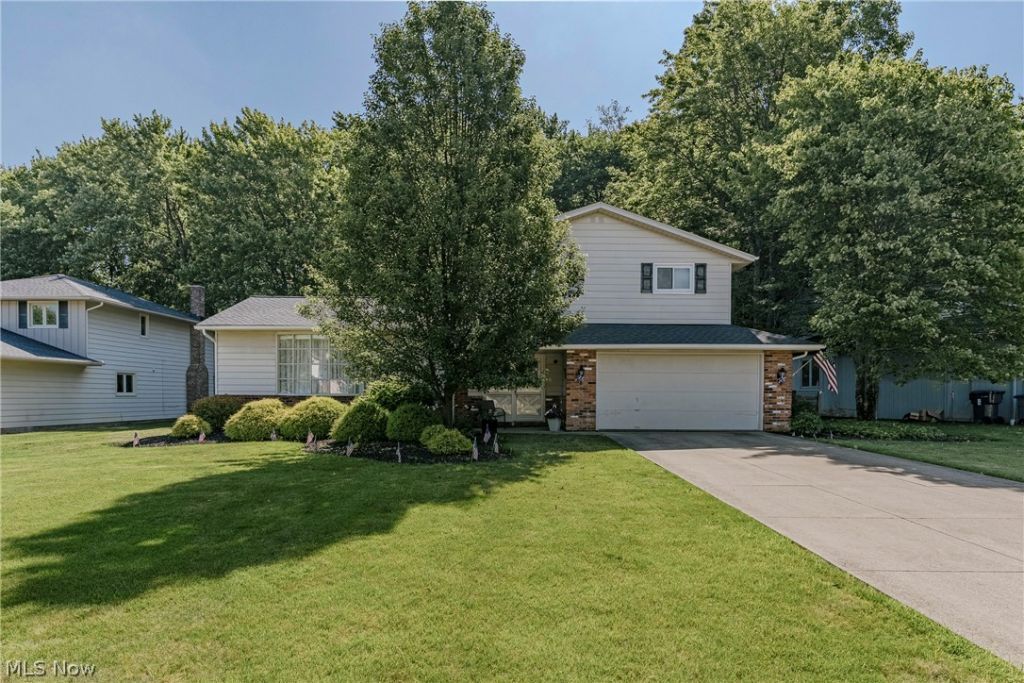
BEDS3
BATHS2 full 1 partial
SQUARE FEET1,908
MLS#5225005
STATUSActive
PROPERTY TYPEResidential - Single Family
SUBDIVISIONCheswick
SCHOOLSolon City
Property Description
Nestled on a quiet street in Solon, 5131 Cheswick Dr offers a spacious split-level floor plan, a deep backyard, and a peaceful wooded backdrop. Well maintained throughout, this home combines comfortable living spaces with a desirable setting. Double front doors open to a welcoming foyer featuring immaculate original slate tile flooring. The spacious living room is filled with natural light from a large bow window and flows into the formal dining room. Updated LVP flooring continues from the dining room into the kitchen. The kitchen features a full complement of appliances, a tile backsplash, ample cabinet space, and a bright eat-in area. Just a few steps down, the spacious family room offers a fireplace with a brick accent wall and sliding door access to a screened-in porch overlooking the backyard. A convenient half bath completes this level. Upstairs, you'll find three bedrooms and two full bathrooms, including a primary suite with a private ensuite bath. While the lower level expands the living space with a finished recreation room featuring a generous storage closet, along with a dedicated laundry and utility room, and shower. Outside, the deep, fenced backyard provides plenty of space for recreation and entertaining, while the wooded area beyond creates a tranquil setting and added privacy.
Property Features
Property Type: Residential - Single Family
Basement: Finished
Basement: Yes
Cooling: Central Air
Fireplaces: 1
Garage: 2 car attached
Heating: Forced Air, Gas
Home Style: Split Level
Lot Size: 0.43 Acres
Roof Type: Asphalt
Stories: 2.0
Taxes: $5,986 / year
Year Built: 1977
Feature Descriptions
Days on Site: 5
Exterior: Brick, Vinyl Siding
Parcel#: 951-43-063
Parking: Attached, Garage
Sewer: Public Sewer
Water: Public
Local Schools
School District: Solon City
Listed By / Shown By
Listed By
Agency Name: Keller Williams Greater Metropolitan
Agency Contact: Terryyoung@theyoungteam.com, 216-400-5224
Shown By
Agent Name: Aeronica Hamilton
Agent Phone: (419) 989-0448
Agency Title: Key Realty

Estimate Your Payment
Estimated Payment
$ 2,999.53 per month $2,376.77 Principal & Interest $498.83 Property Tax $123.93 Homeowner's Insurance
5131 Cheswick Drive | MLS# 5225005
This single family home located at 5131 Cheswick Drive, Solon, OH 44139 is currently listed for sale with an asking price of $424,900. This property was built in 1977 and has 3 bedrooms and 2 full and 1 partial baths with 1908 sq. ft. Cheswick Drive is located in the Cheswick subdivision within the Solon City school district. Search Cheswick real estate on www.aghhomes.com today.