
BEDS3
BATHS1 full
SQUARE FEET1,104
MLS#1897025
STATUSPending
PROPERTY TYPEResidential - Single Family
SCHOOLMiddletown
Property Description
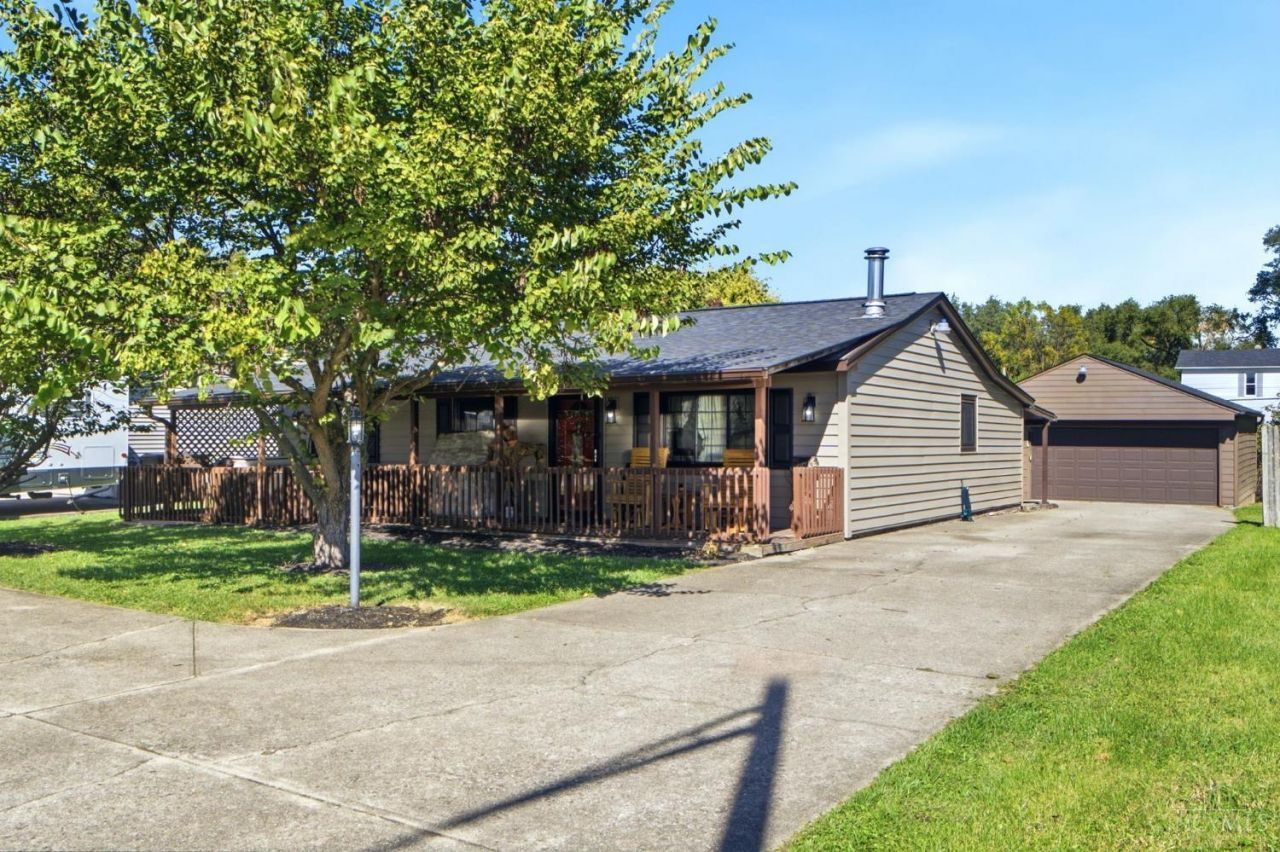
Welcome home to this well-maintained ranch featuring 3 bedrooms, 1 full bath, and a 2 1/2-car detached garage! The cozy living room features a Buck wood-burning stove, rustic wood accent wall and beautiful tile flooring. Enjoy the covered front porch with a hot tub (2024). Updates include a new roof and gutters on the house and garage (2023), HVAC (2023), new tile flooring in the living room, dining room, kitchen, and hallway (2023), new bedroom carpet (2023), solid wood interior doors with new frames and baseboards (2023), replacement windows (2024), an updated bathroom with walk-in shower (2024), and new stainless steel appliances (2024). Additional improvements include new porch lights (2025), security lighting on the house and garage (2026), and new house siding and gutters (2026). The rear patio provides outdoor entertaining space, while the storage shed adds convenience. This charming ranch offers numerous updates, inviting living spaces, and a spacious 2 1/2 car detached garage!
Property Features
Property Type: Residential - Single Family
Basement: None
Cooling: Central Air
Fireplaces: 1
Garage: 2
Heating: Heat Pump
Home Style: Ranch
Lot Size: 0.25 Acres
Roof Type: Shingle
Stories: 1.0
Taxes: $1,842
Year Built: 1979
Feature Descriptions
Days on Site: 16
Exterior: Vinyl Siding
Fireplace Features: Stove
Foundation: Other, Slab
Garage/Carport: Oversized, Garage Detached
Gas: At Street
Kitchen: Country, Tile Floor
Lot Dimensions: 175 x 63
Other Structures: Shed
Parcel #: C1720-079-000-150
Primary Bathroom: Shower, Tile Floor
Primary Bedroom: Wall-to-Wall Carpet
Rooms Total: 6
Sewer: Septic Tank, Leach
Tax Abatement: No
Water: Public
Water Heater: Electric
Window Features: Insulated, Double Pane, Vinyl
Room Sizes
Primary Bedroom: 12 X 11 Level - 1
Bedroom 2: 12 X 10 Level - 1
Bedroom 3: 10 X 8 Level - 1
Dining Room: 17 X 9 Level - 1
Living Room: 17 X 14 Level - 1
Local Schools
School District: Middletown
Listed By / Shown By
Listed By
Agency Name: RE/MAX Victory + Affiliates
Agent Name: Carmella Baker
Agency Phone: 937-458-0385

Shown By
Agent Name: Aeronica Hamilton
Agent Phone: (419) 989-0448
Agency Title: Key Realty

Estimate Your Payment
Estimated Payment
$ 1,329.99 per month $1,118.18 Principal & Interest $153.50 Property Tax $58.30 Homeowner's Insurance
513 Pinta Avenue | MLS# 1897025
This single family home located at 513 Pinta Avenue, Lemon Township, OH 45044 is currently listed for sale with an asking price of $199,900. This property was built in 1979 and has 3 bedrooms and 1 full baths with 1104 sq. ft. Pinta Avenue is located within the Middletown school district. Search Lemon Township real estate on www.aghhomes.com today.