
BEDS2
BATHS2 full
MLS#1880630
STATUSActive
PROPERTY TYPEResidential - Condominium
SCHOOLLebanon
Property Description
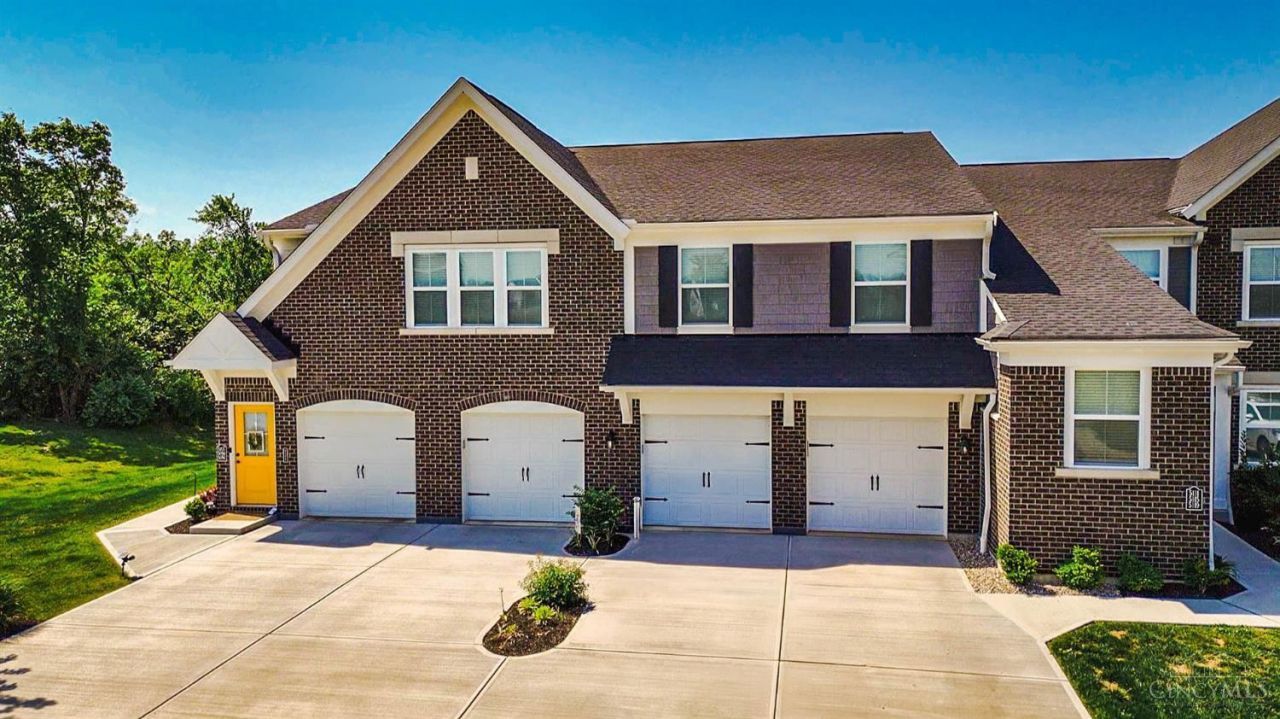
Welcome to 5103 Hazeltine Ln, a beautifully maintained home tucked away on a quiet street in the desirable Lebanon area. This inviting property offers a perfect blend of comfort, functionality, and peaceful suburban living. Step inside to find a bright, well-designed layout featuring generous living spaces and a natural flow ideal for both everyday living and entertaining. The home offers comfortable bedrooms, ample storage, and thoughtfully designed living areas that make it easy to feel right at home. Outside, enjoy a private yard setting with space to relax, entertain, or enjoy the outdoors. Whether you're hosting gatherings, unwinding after a long day, or simply enjoying the surroundings, this property offers versatility and charm. Conveniently located near shopping, dining, parks, and major routes, this home provides the perfect balance of privacy and accessibility. A wonderful opportunity for buyers seeking a well-cared-for home in a great location!
Property Features
Property Type: Residential - Condominium
Basement: None
Cooling: Central Air
Garage: 1
Heating: Forced Air
Home Style: Contemporary/Modern
Lot Size: 0.03 Acres
Roof Type: Shingle
Stories: 1.0
Taxes: $3,776
Year Built: 2022
Amenities
French Doors
Multi Panel Doors
Covered Deck/Patio
Feature Descriptions
Appliances: Dishwasher, Dryer, Garbage Disposal, Microwave, Oven/Range, Refrigerator, Washer
Condo: Townhouse
Exterior: Brick, Vinyl Siding
Foundation: Slab
Garage/Carport: Carport Attached
Gas: None
HOA Fee: 215/Monthly
HOA Y/N: 1
Kitchen: Pantry, Counter Bar, Eat-In, Wood Cabinets, Laminate Floor, Marble/Granite/Slate
Parcel #: 1236432059
Parking: Off Street, Driveway
Primary Bathroom: Shower, Double Vanity
Primary Bedroom: Bath Adjoins, Walk-in Closet, Wall-to-Wall Carpet
Rooms Total: 6
Sewer: Public Sewer
Study: Wall-to-Wall Carpet, French Doors
Tax Abatement: No
Unit Entry Level: 1
Water: Public
Water Heater: Electric
Window Features: Vinyl, Insulated
Room Sizes
Primary Bedroom: 12 X 15 Level - 1
Bedroom 2: 12 X 13 Level - 1
Dining Room: 10 X 13 Level - 1
Entry: 8 X 5 Level - 1
Living Room: 13 X 20 Level - 1
Laundry Room: 5 X 8 Level - 1
Study/Den: 11 X 11 Level - 1
Local Schools
School District: Lebanon
Listed By / Shown By
Listed By
Agency Name: ERA REAL Solutions Realty. LLC
Agent Name: Ugandhar Garapati
Agency Phone: 513-891-9300

Shown By
Agent Name: Aeronica Hamilton
Agent Phone: (419) 989-0448
Agency Title: Key Realty

Estimate Your Payment
Estimated Payment
$ 2,212.70 per month $1,803.97 Principal & Interest $314.67 Property Tax $94.06 Homeowner's Insurance
5103 Hazeltine Lane | MLS# 1880630
This condo located at 5103 Hazeltine Lane, Turtle Creek Twp, OH 45036 is currently listed for sale with an asking price of $322,500. This property was built in 2022 and has 2 bedrooms and 2 full baths. Hazeltine Lane is located within the Lebanon school district. Search Turtle Creek Twp real estate on www.aghhomes.com today.