
BEDS3
BATHS2 full
SQUARE FEET1,567
MLS#9073485
STATUSActive
PROPERTY TYPEResidential - Single Family
SCHOOLHighland Local
Property Description
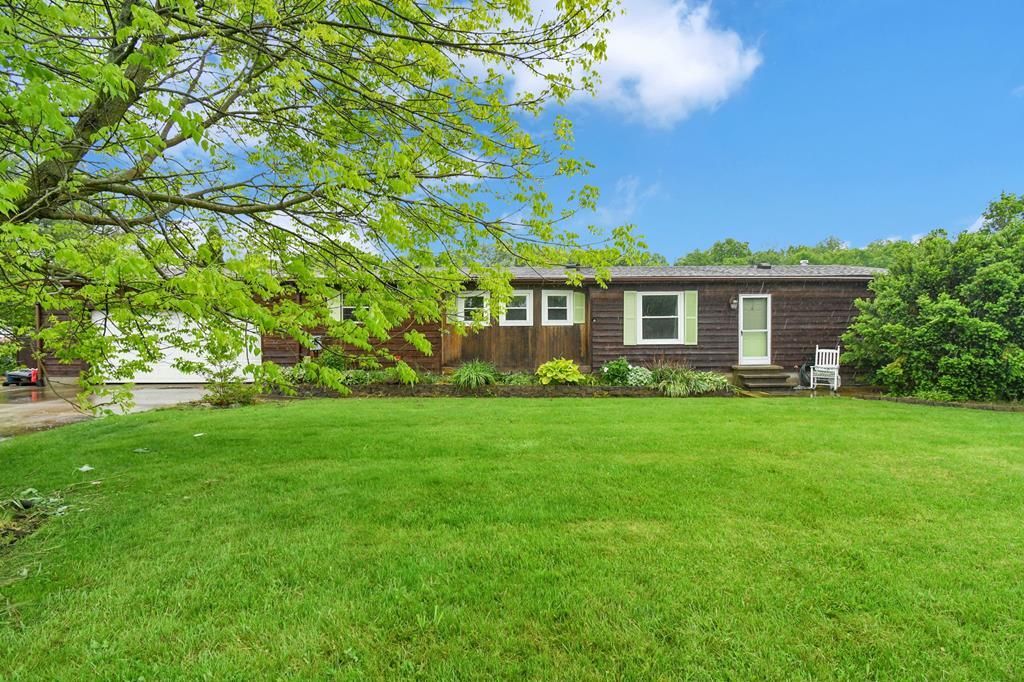
Set on 5.11 peaceful acres with a wooded backdrop and small orchard, this cedar-sided home offers a quiet setting with the kind of flexibility and simplicity many buyers are searching for. The living room features a wood-burning stove that creates a warm gathering space during the colder months, while sliding glass doors lead directly to the back patio and views of the surrounding property. The kitchen offers abundant cabinetry, an island for additional workspace, and a layout designed for practical everyday living. The primary bedroom includes its own private bath, while two additional rooms provide options for guests, hobbies, office space, or changing needs over time. Main-floor laundry adds convenience, and the greenhouse creates opportunities for gardening, homesteading and things alike. The previous owner primarily lived off-grid, offering a unique foundation for buyers interested in a more self-sufficient lifestyle while still enjoying the comfort and character of home.
Property Features
Property Type: Residential - Single Family
Basement: Yes
Basement: Full
Cooling: Other-See Remarks
Fireplaces: 2
Garage: 2
Heating: Other-See Remarks
Home Style: Ranch
Lot Size: 5.11 Acres
Roof Type: Composition
Stories: 1.0
Taxes: $2,607
Year Built: 1991
Feature Descriptions
Additional Structures: Greenhouse
Appliances: Dishwasher, Dryer, Range, Refrigerator, Washer, Electric Water Heater
Carport Y/N: Yes
Covered Spaces: 2
Days on Site: 4
Entry Location: Main Level
Exclusions: Solar System Negotiable
Exterior: Wood Siding, Other
Financing: Cash, Conventional
Fireplace: 2,Living Room
Fireplace Y/N: Yes
Garage Y/N: Yes
Interior: Paddle Fans, Eat-in Kitchen, Living Room, Main Level Primary Bedroom, Primary Bedroom with Bath
Laundry: Main
Parcel #: F140010016807
Parking: Gravel,2 Car, Attached Carport
Parking Total: 2
Patio/Porch: Deck-Open
Road Surface: Paved
Rooms Total: 5
Sewer: Septic Tank
SQFT Building Total: 1567
Structure Type: Other
Water: Well
Room Sizes
Primary Bedroom: 11.50 X 14.33 Level - Main
Bedroom 2: 10.33 X 10.83 Level - Main
Bedroom 3: 12.92 X 8.17 Level - Main
Dining Room: 11.83 X 9.25 Level - Main
Kitchen: 12.92 X 13.67 Level - Main
Living Room: 13.33 X 18.42 Level - Main
Local Schools
School District: Highland Local
Listed By / Shown By
Listed By
Agency Name: Sluss Realty
Agent Name: Beth Stauffer
Agency Phone: 419-529-3047

Shown By
Agent Name: Aeronica Hamilton
Agent Phone: (419) 989-0448
Agency Title: Key Realty

Estimate Your Payment
Estimated Payment
$ 1,982.86 per month $1,678.11 Principal & Interest $217.25 Property Tax $87.50 Homeowner's Insurance
5100 Township Road 96 | MLS# 9073485
This single family home located at 5100 Township Road 96, Fredericktown, OH 43019 is currently listed for sale with an asking price of $300,000. This property was built in 1991 and has 3 bedrooms and 2 full baths with 1567 sq. ft. Township Road 96 is located within the Highland Local school district. Search Fredericktown real estate on www.aghhomes.com today.