
BEDS3
BATHS2 full
SQUARE FEET1,527
MLS#1879837
STATUSActive
PROPERTY TYPEResidential - Condominium
SCHOOLSycamore Community C
Property Description
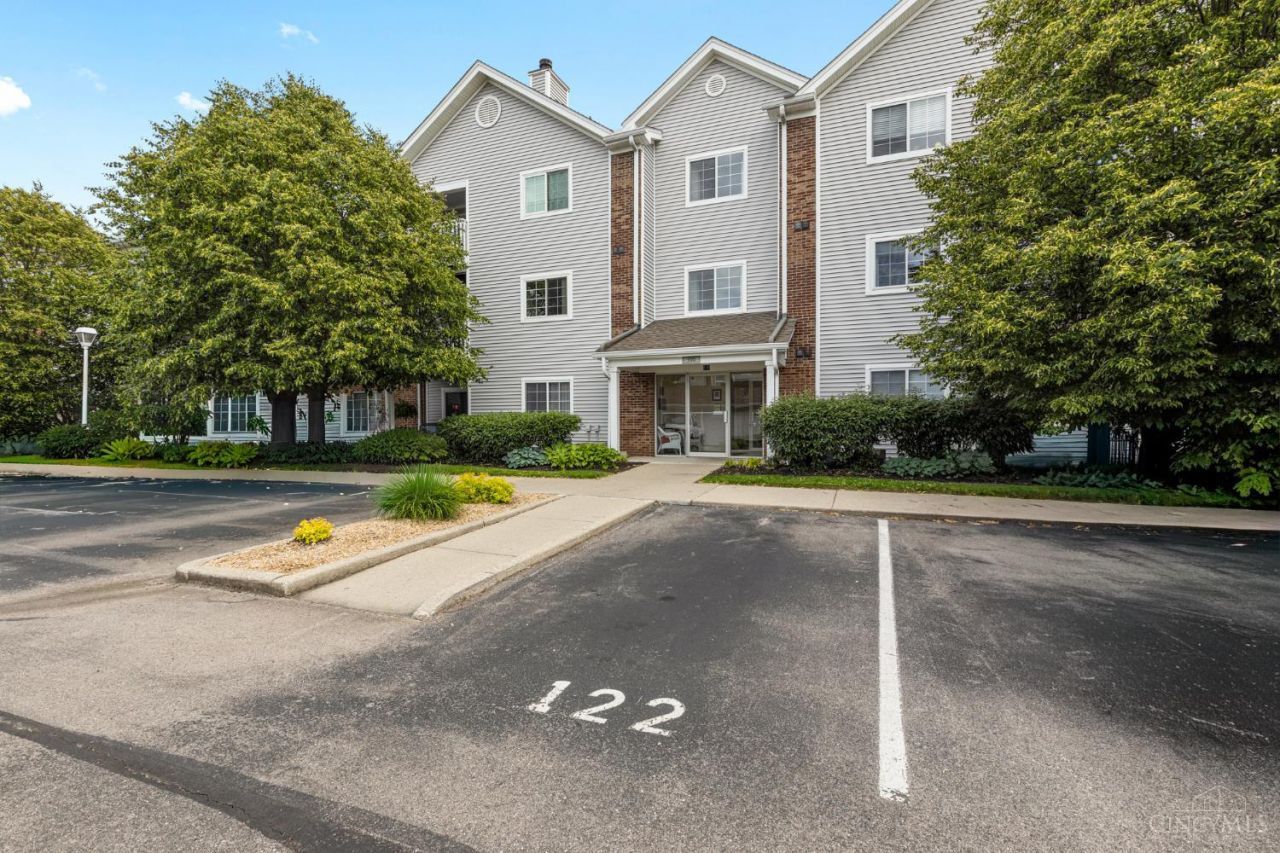
Rare 3 bedroom, 2 bath condo in desirable Carrington Crossing with true no-step living! One of the only buildings with elevator access directly inside and no steps into the 3rd floor unit. Features vaulted ceilings, wooded balcony views, abundant storage, 1 car garage, a premium parking space directly across from building entrance, plus an additional storage closet. Enjoy a clubhouse, pool and tennis courts just steps away. Sycamore schools. Parking spot 122 and garage 58.
Property Features
Property Type: Residential - Condominium
Basement: None
Cooling: Central Air
Fireplaces: 1
Garage: 1
Heating: Electric
Home Style: Tract
Lot Size: 3.12 Acres
Roof Type: Shingle
Stories: 1.0
Taxes: $3,320
Year Built: 1993
Amenities
Vaulted Ceiling
Balcony
Tennis Court
Feature Descriptions
Appliances: Dishwasher, Dryer, Microwave, Oven/Range, Refrigerator, Washer
Association Includes: Insurance, MaintenanceExterior, Trash, Water, AssociationDues, Clubhouse, LandscapingCommunity, Pool, ProfessionalMgt, Tennis
Association Name: Eclipse Community Ma
Condo: Other
Days on Site: 7
Exterior: Vinyl Siding
Family Room: Walkout, Fireplace
Features: Common Hallway Entry, Private Entry, Elevator-Within Bldg, Unit On Top Floor, WheelChr Access Bldg, Laundry-In Unit
Fireplace Features: Wood
Foundation: Poured
Garage/Carport: Garage Detached
Gas: None
HOA Fee: 626.09/Monthly
HOA Y/N: 1
Kitchen: Pantry, Eat-In
Parcel #: 621-0024-0150-00
Parking: 1 Assigned
Primary Bathroom: Shower
Primary Bedroom: Bath Adjoins, Vaulted Ceiling, Walk-in Closet
Rooms Total: 6
Sewer: Public Sewer
Special View Info: Woods
Tax Abatement: No
Unit Entry Level: 3
Water: Public
Water Heater: Electric
Window Features: Vinyl, Insulated
Room Sizes
Primary Bedroom: 12 X 19 Level - 1
Bedroom 2: 12 X 14 Level - 1
Bedroom 3: 11 X 14 Level - 1
Family Room: 16 X 14 Level - 1
Laundry Room: 8 X 9 Level - 1
Local Schools
School District: Sycamore Community C
Listed By / Shown By
Listed By
Agency Name: Keller Williams Advisors
Agent Name: Hunter Bray
Agency Phone: 513-766-9200

Shown By
Agent Name: Aeronica Hamilton
Agent Phone: (419) 989-0448
Agency Title: Key Realty

Estimate Your Payment
Estimated Payment
$ 1,689.10 per month $1,342.44 Principal & Interest $276.67 Property Tax $70.00 Homeowner's Insurance
510 Carrington Lane, Unit 308 | MLS# 1879837
This condo located at 510 Carrington Lane, Unit 308, Loveland, OH 45140 is currently listed for sale with an asking price of $239,990. This property was built in 1993 and has 3 bedrooms and 2 full baths with 1527 sq. ft. Carrington Lane, Unit 308 is located within the Sycamore Community C school district. Search Loveland real estate on www.aghhomes.com today.