
BEDS2
BATHS1 full 1 partial
SQUARE FEET1,268
MLS#1880505
STATUSActive
PROPERTY TYPEResidential - Single Family
SCHOOLHamilton
Property Description
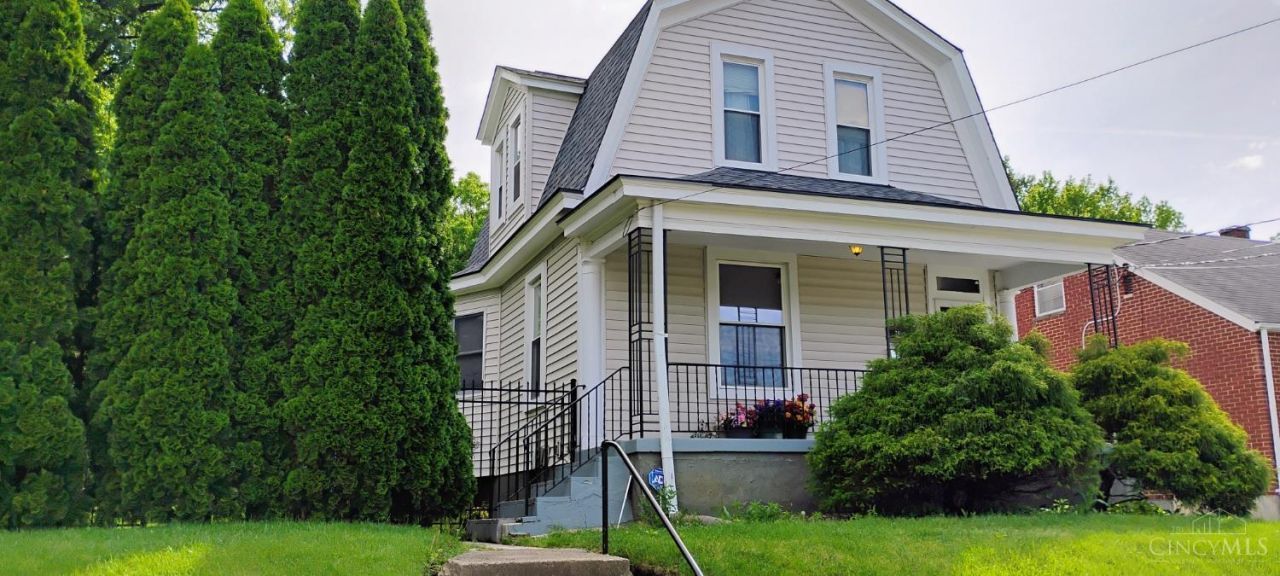
They don't make these houses anymore!!! 106-year-old, 2 bedroom 1 1/2 bath house with beautiful woodwork and cove molding throughout. Hardwoods under carpeting that needs to be taken out. 9 ft ceilings on the main level that give this home a spacious feel. Two bedrooms and a full bath upstairs that have 8 ft ceilings. Lots of old-world charm. Basement has glass block windows, sump pump with a battery backup. Lots of storage in kitchen and throughout the house. Outdoors has backyard deck that you can enjoy your double lot and gardens. Garage in backyard with alley access and room to park at least 3 cars. Come take a look!!
Property Features
Property Type: Residential - Single Family
Basement: Partial
Basement: Yes
Cooling: SEER Rated 13-15,Central Air
Garage: 1
Heating: Forced Air, Gas
Home Style: Other
Lot Size: 2 lots
Roof Type: Asbestos Shingle
Stories: 2.0
Taxes: $0
Year Built: 1920
Amenities
9Ft + Ceiling
Crown Molding
Deck
Porch
Feature Descriptions
Access: City Street, Gravel Road
Appliances: Dishwasher, Dryer, Oven/Range, Refrigerator, Washer
Basement Fatures: Concrete Floor, Unfinished
Days on Site: 1
Exterior: Vinyl Siding
Fencing: Metal
Foundation: Block
Garage/Carport: Oversized, Rear, Carport Detached, Garage Detached
Gas: Natural
Kitchen: Vinyl Floor
Lot Dimensions: 2 lots
Mechanical Systems: Sump Pump w/Backup, Sump Pump
Miscellaneous: 220 Volt, Cable, Ceiling Fan
Parcel #: P6412120000073
Parking: 2 Assigned, Driveway
Primary Bathroom: Jetted Tub
Primary Bedroom: Wall-to-Wall Carpet, Wood Floor
Rooms Total: 6
Sewer: Public Sewer
Special View Info: City, Woods
SQFT Basement: 186
Tax Abatement: No
Water: Public
Water Heater: Gas
Window Features: Double Hung, Wood
Room Sizes
Primary Bedroom: 14 X 13 Level - 2
Bedroom 2: 14 X 10 Level - 2
Dining Room: 14 X 13 Level - 1
Living Room: 16 X 14 Level - 1
Local Schools
School District: Hamilton
Listed By / Shown By
Listed By
Agency Name: Realty First
Agent Name: Scott Rosensweig
Agency Phone: 513-737-6600

Shown By
Agent Name: Aeronica Hamilton
Agent Phone: (419) 989-0448
Agency Title: Key Realty

Estimate Your Payment
Estimated Payment
$ 1,165.31 per month $1,107.56 Principal & Interest $0.00 Property Tax (data not provided by mls) $57.75 Homeowner's Insurance
509 Millikin Street | MLS# 1880505
This single family home located at 509 Millikin Street, Hamilton, OH 45013 is currently listed for sale with an asking price of $198,000. This property was built in 1920 and has 2 bedrooms and 1 full and 1 partial baths with 1268 sq. ft. Millikin Street is located within the Hamilton school district. Search Hamilton real estate on www.aghhomes.com today.