
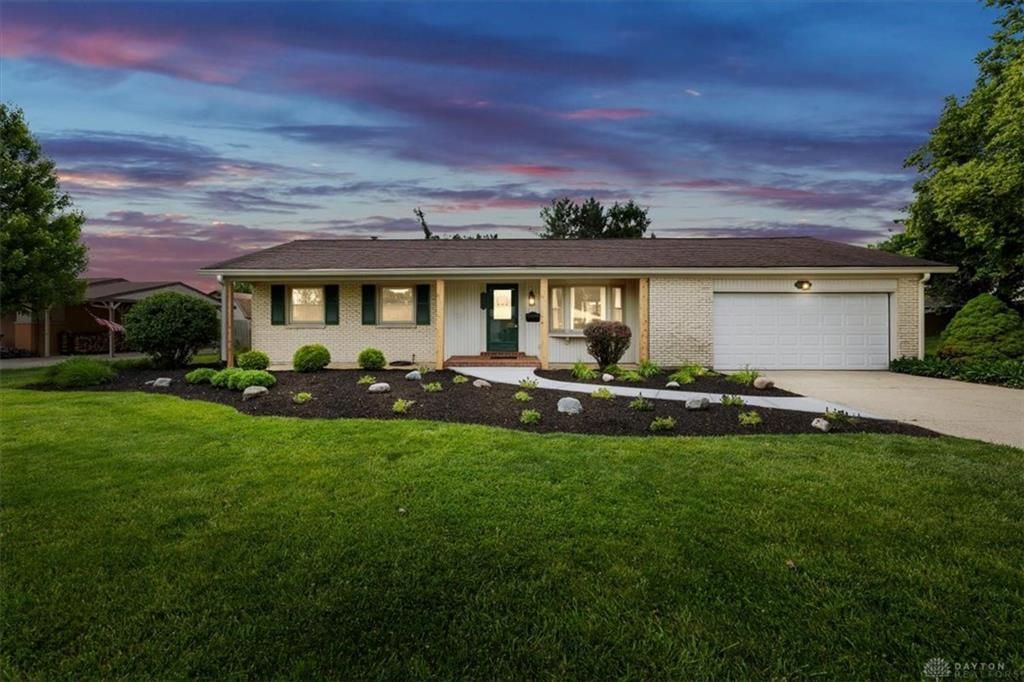
BEDS3
BATHS2 full
SQUARE FEET1,679
MLS#959941
STATUSActive
PROPERTY TYPEResidential - Single Family
SUBDIVISIONCrestwood Hills
SCHOOLVandalia-Butler
Property Description
Welcome to this beautifully updated home at 506 E. Alkaline Springs Rd., perfectly located within walking distance to Vandalia-Butler High School. Just in time for summer, the backyard features a fully renovated inground pool with a brand-new liner, pump, and filter-ready for relaxing days and entertaining guests.Inside, you'll love the stunning remodeled kitchen including a 10ft waterfall island, that looks out to the pool area. The primary suite features a luxurious fully remodeled master bathroom designed with elegance in mind. New flooring flows throughout the entire home, giving it a fresh, modern feel.The fully finished basement adds even more living space and includes a dedicated office area, laundry room, storage room, workshop, and large rec area perfect for movie nights, playroom, or hosting friends and family. This move in ready home combines thoughtful updates, generous space, and fantastic location all in one!
Property Features
Property Type: Residential - Single Family
Basement: Yes
Cooling: Central
Fireplaces: 1
Garage: 2 car attached
Heating: Forced Air, Natural Gas
Lot Size: 0.35 Acres
Stories: 1.0
Taxes: $4,400
Year Built: 1966
Feature Descriptions
Appliance Features: Dishwasher, Range, Refrigerator
Basement Features: Full
Days on Site: 4
Exterior: Brick
Fireplace. Features: One, Woodburning
Garage Features: 2 Car, Attached
Lot Dimensions: 108 x 140
Outside Features: Inground Pool, Patio, Storage Shed
Utilities: Natural Gas, Public Water, Sanitary Sewer
Room Sizes
Living Room: 18 X 16 Level - Main
Dining Room: 16 X 11 Level - Main
Family Room: 16 X 17 Level - Main
Study/Office: 8 X 9 Level - Lower Level
Kitchen: 18 X 15 Level - Main
Great Room: 16 X 17 Level - Main
Laundry: 17 X 10 Level - Lower Level
Primary Bedroom: 11 X 13 Level - Main
Bedroom: 11 X 11 Level - Main
Bedroom: 11 X 11 Level - Main
Rec Room: 36 X 28 Level - Lower Level
Local Schools
School District: Vandalia-Butler
Listed By / Shown By
Listed By
Agency Name: Team Results Realty
Agency Phone: (614) 382-2124
Shown By
Agent Name: Aeronica Hamilton
Agent Phone: (419) 989-0448
Agency Title: Key Realty

Estimate Your Payment
Estimated Payment
$ 2,308.25 per month $1,845.37 Principal & Interest $366.67 Property Tax $96.22 Homeowner's Insurance
506 E Alkaline Springs Road | MLS# 959941
This single family home located at 506 E Alkaline Springs Road, Vandalia, OH 45377 is currently listed for sale with an asking price of $329,900. This property was built in 1966 and has 3 bedrooms and 2 full baths with 1679 sq. ft. E Alkaline Springs Road is located in the Crestwood Hills subdivision within the Vandalia-Butler school district. Search Crestwood Hills real estate on www.aghhomes.com today.