
BEDS3
BATHS3 full 1 partial
SQUARE FEET2,280
MLS#1878759
STATUSActive
PROPERTY TYPEResidential - Single Family
SCHOOLCincinnati
Property Description
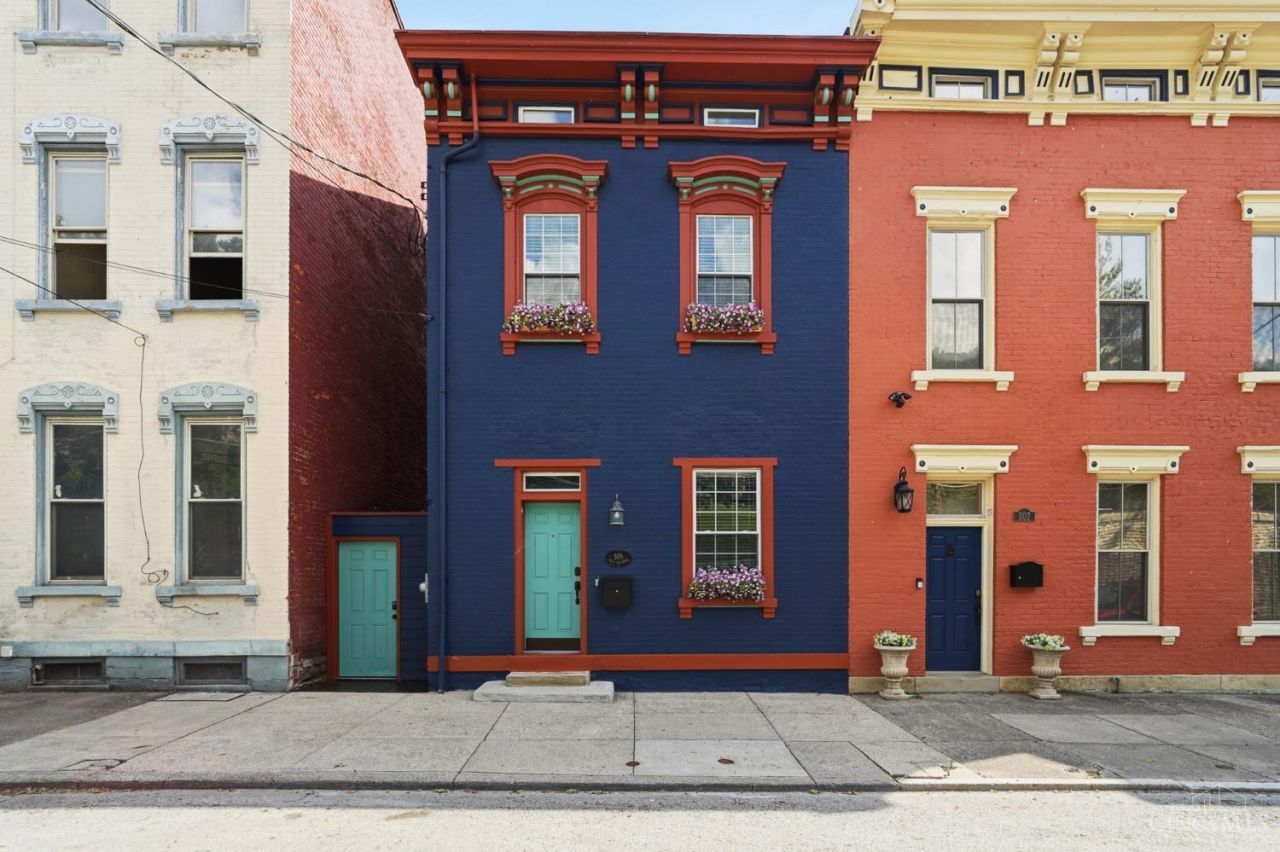
Beautifully restored 1880s Italianate blending historic character with modern luxury. This complete renovation preserves original details including yellow pine floors, mantelpieces, while incorporating upscale contemporary finishes throughout. Enjoy stunning city views and a fully fenced rear yard. Expansive primary suite features a spa-like bath, large walk-in closet with custom organization systems, and convenient second-floor laundry. Finished lower level offers a spacious wet bar and walkout access to a deck with additional city views.
Property Features
Property Type: Residential - Single Family
Basement: Yes
Basement: Full
Cooling: Mini-Split
Fireplaces: 2
Heating: Mini-Split
Home Style: Italianate
Lot Size: 0.06 Acres
Roof Type: Shingle
Stories: 3.0
Taxes: $6,216
Year Built: 1880
Amenities
9Ft + Ceiling
Multi Panel Doors
Deck
Feature Descriptions
Appliances: Dishwasher, Oven/Range, Refrigerator, Other
Basement Fatures: Part Finished, Walkout
Days on Site: 7
Exterior: Brick
Fencing: Wood
Fireplace Features: Inoperable
Foundation: Stone
Gas: Natural
Kitchen: Quartz Counters, Island
Lot Dimensions: 25 x 96.6
Parcel #: 097-0003-0080-00
Primary Bathroom: Shower, Tile Floor, Double Vanity, Tub
Primary Bedroom: Bath Adjoins, Walk-in Closet, Dressing Area
Rooms Total: 7
Sewer: Public Sewer
Smart Technology: Doors/Locks
Special View Info: City
SQFT Basement: 760
Tax Abatement: No
Water: Public
Water Heater: Electric
Window Features: Double Hung, Vinyl
Room Sizes
Primary Bedroom: 16 X 15 Level - 2
Bedroom 2: 19 X 16 Level - 3
Bedroom 3: 16 X 15 Level - 3
Living Room: 16 X 14 Level - 1
Laundry Room: 5 X 3 Level - 2
Recreation Room: 18 X 16 Level - Basement
Local Schools
School District: Cincinnati
Listed By / Shown By
Listed By
Agency Name: Keller Williams Advisors
Agent Name: Adam Sanregret
Agency Phone: 513-766-9200

Shown By
Agent Name: Aeronica Hamilton
Agent Phone: (419) 989-0448
Agency Title: Key Realty

Estimate Your Payment
Estimated Payment
$ 2,866.27 per month $2,231.89 Principal & Interest $518.00 Property Tax $116.38 Homeowner's Insurance
505 W Mcmicken Avenue | MLS# 1878759
This single family home located at 505 W Mcmicken Avenue, Cincinnati, OH 45214 is currently listed for sale with an asking price of $399,000. This property was built in 1880 and has 3 bedrooms and 3 full and 1 partial baths with 2280 sq. ft. W Mcmicken Avenue is located within the Cincinnati school district. Search Cincinnati real estate on www.aghhomes.com today.