
BEDS4
BATHS2 full
SQUARE FEET2,056
MLS#10008235
STATUSActive
PROPERTY TYPEResidential - Single Family
SUBDIVISIONPioneer Country Heights
SCHOOLNorth Central
Property Description
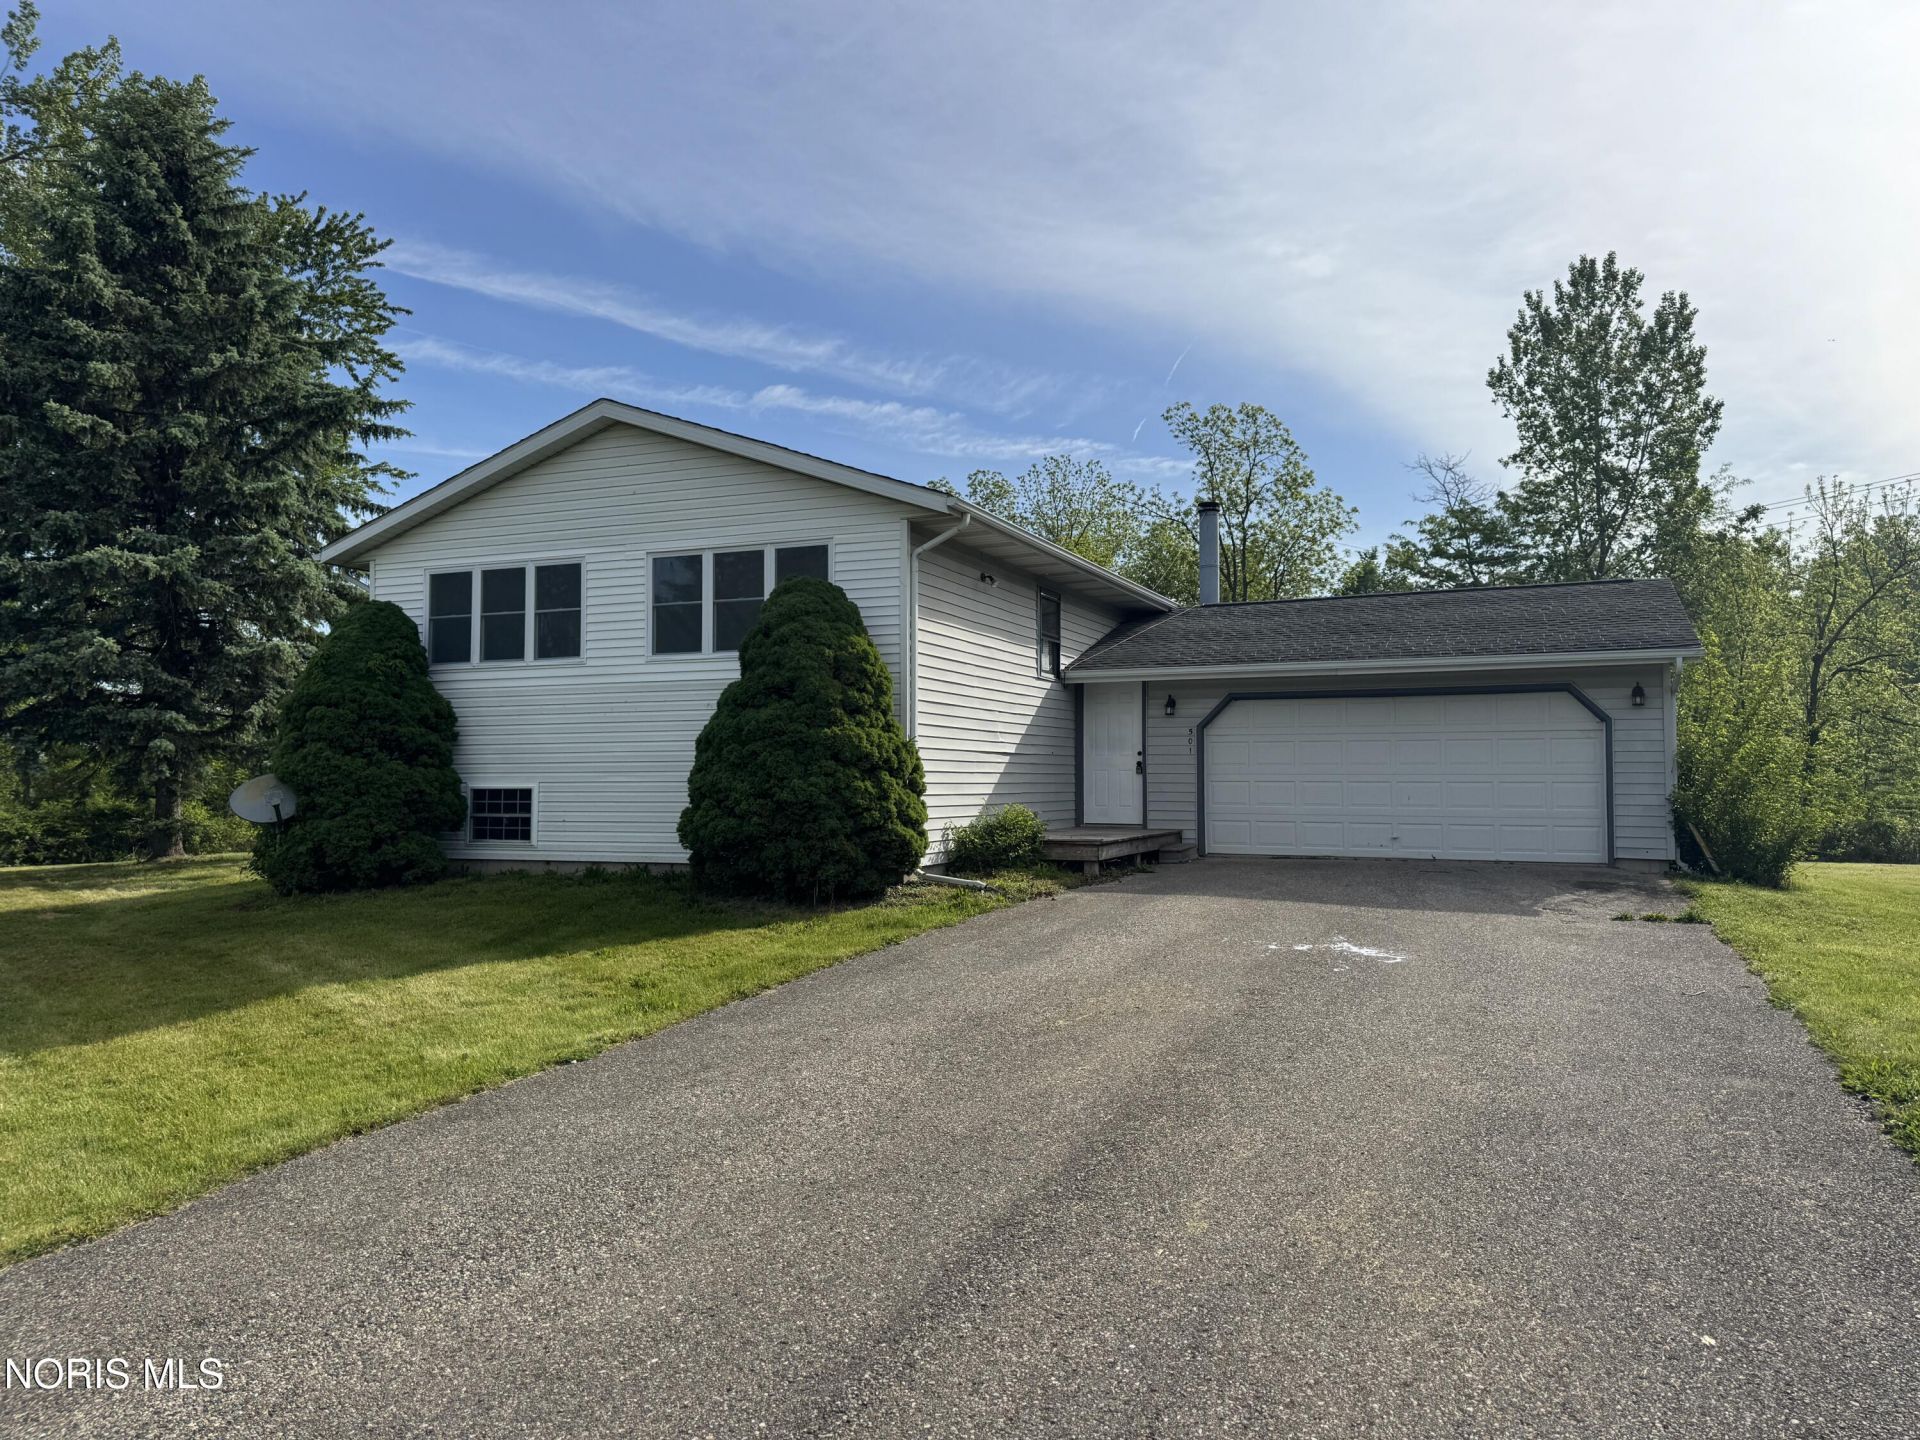
LARGE 4/5 BEDROOM HOME RECENTLY REMODELED! THIS HOME FEATURES ALMOST A HALF ACRE LOT WITH RIVER ACCESS TO THE CLEARFORK RIVER! GREAT FOR KAYAKING AND ENJOYMENT! KITCHEN FEATURES GRANITE COUNTERTOPS! BACK DECK OVERLOOKS THE LARGE YARD! FIREPLACE IN THE FAMILY ROOM FOR COZY NIGHTS! DONT DELAY LOOK TODAY!
Property Features
Property Type: Residential - Single Family
Cooling: None
Fireplaces: 1
Garage: 2 car attached
Heating: Baseboard, Electric
Lot Size: 0.42 Acres
Roof Type: Shingle
Stories: 2.0
Year Built: 1985
Amenities
Other
Feature Descriptions
Appliances: Dishwasher, Microwave, Electric Range, Refrigerator
Days on Site: 62
Exterior: Vinyl Siding
Fireplace: Basement, Family Room, Wood Burning
Flooring: Carpet, Ceramic Tile, Vinyl
Laundry: Electric Dryer Hookup
Lot: Corner Lot
Lot Dimensions: 117X155
Parcel#: 092-210-01-071.000
Parking: Attached Garage
Parking Notes: Attached Garage
Sewer: Sanitary Sewer
Special View Info: Water, Trees/Woods
Utilities: Electricity Connected, Sewer Connected
Water: Public
Water Features: River
Room Sizes
Family Room: Level - Lower
Dining Room: Level - Main
Kitchen: Level - Main
Primary Bedroom 1: Level - Lower
Bedroom 2: Level - Lower
Bedroom 3: Level - Main
Bedroom 4: Level - Main
Bonus Room: Level - Main
Local Schools
High School: North Central
Middle School: None
Elementary School: North Central
School District: North Central
Listed By / Shown By
Listed By
Agency Name: The Carlin Company
Agency Phone: 419-636-5622
Shown By
Agent Name: Aeronica Hamilton
Agent Phone: (419) 989-0448
Agency Title: Key Realty

Estimate Your Payment
Estimated Payment
$ 1,465.46 per month $1,392.84 Principal & Interest $0.00 Property Tax (data not provided by mls) $72.63 Homeowner's Insurance
501 Briarwood Lane | MLS# 10008235
This single family home located at 501 Briarwood Lane, Pioneer, OH 43554 is currently listed for sale with an asking price of $249,000. This property was built in 1985 and has 4 bedrooms and 2 full baths with 2056 sq. ft. Briarwood Lane is located in the Pioneer Country Heights subdivision within the North Central school district. Search Pioneer Country Heights real estate on www.aghhomes.com today.