
BEDS2
BATHS2 full
SQUARE FEET1,324
MLS#959685
STATUSPending
PROPERTY TYPEResidential - Condominium
SUBDIVISIONReserves-Timber Rdg Sub Rep 8
SCHOOLNorthmont
Property Description
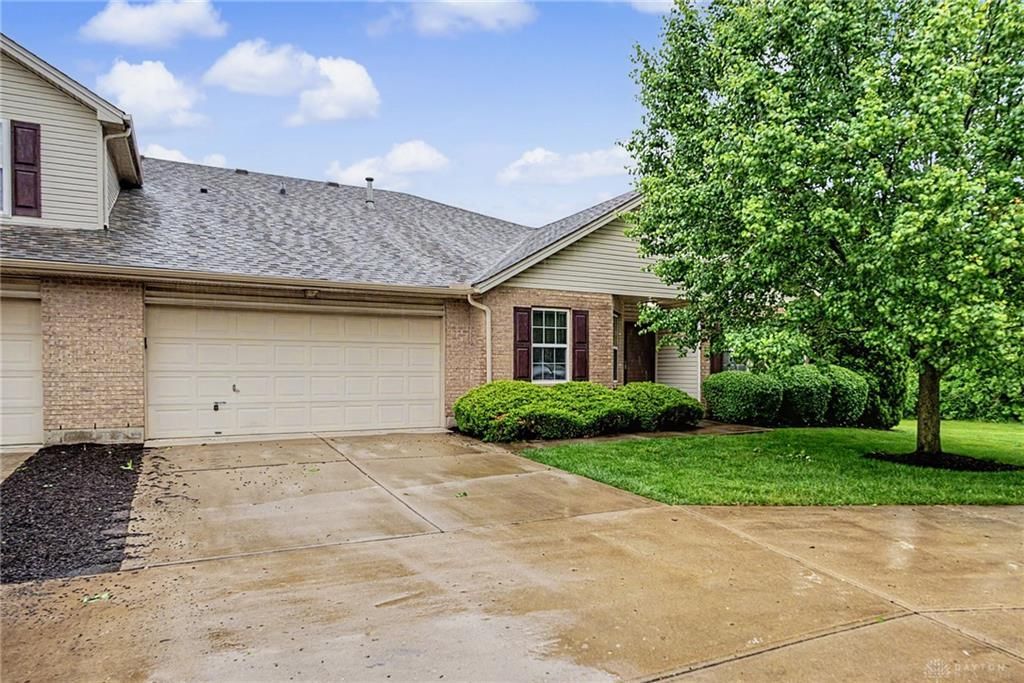
This charming two-bedroom, two-bath home sits in a quiet, peaceful neighborhood with no rear neighbors, offering an open floor plan that features bold ceilings and a kitchen adjacent to the dining area. The oversized living room opens to an exterior patio, providing seamless indoor-outdoor entertaining space. The primary suite includes an en-suite bath and a generous walk-in closet, while a roomy guest bedroom adds practical comfort. A sizeable utility area and garage storage enhance everyday usability, and the attached two-car garage provides convenient access. The HVAC is in use for about three years, contributing to energy efficiency, updated roof, attributing to year-round comfort. Move-in ready and designed for modern living, this home combines thoughtful layout with a serene setting.
Property Features
Property Type: Residential - Condominium
Cooling: Central
Garage: 2 car attached
Heating: Natural Gas
Lot Size: 0.06 Acres
Stories: 1.0
Taxes: $2,844
Year Built: 2002
Feature Descriptions
Appliance Features: Dishwasher, Dryer, Microwave, Range, Refrigerator, Washer
Basement Features: Slab
Days on Site: 5
Exterior: Brick, Vinyl
Garage Features: 2 Car, Attached
Room Sizes
Bedroom: 13 X 12 Level - Main
Primary Bedroom: 15 X 11 Level - Main
Dining Room: 12 X 10 Level - Main
Laundry: 9 X 5 Level - Main
Great Room: 18 X 14 Level - Main
Kitchen: 10 X 10 Level - Main
Local Schools
School District: Northmont
Listed By / Shown By
Listed By
Agency Name: BHHS Professional Realty
Agency Phone: (937) 436-9494
Shown By
Agent Name: Aeronica Hamilton
Agent Phone: (419) 989-0448
Agency Title: Key Realty

Estimate Your Payment
Estimated Payment
$ 1,295.78 per month $1,006.31 Principal & Interest $237.00 Property Tax $52.47 Homeowner's Insurance
5005 Twin Lakes Circle | MLS# 959685
This condo located at 5005 Twin Lakes Circle, Englewood, OH 45315 is currently listed for sale with an asking price of $179,900. This property was built in 2002 and has 2 bedrooms and 2 full baths with 1324 sq. ft. Twin Lakes Circle is located in the Reserves-Timber Rdg Sub Rep 8 subdivision within the Northmont school district. Search Reserves-Timber Rdg Sub Rep 8 real estate on www.aghhomes.com today.