
BEDS4
BATHS2 full 1 partial
SQUARE FEET2,593
MLS#960063
STATUSActive
PROPERTY TYPEResidential - Single Family
SUBDIVISIONWalnut Hills Estates
SCHOOLCenterville
Property Description
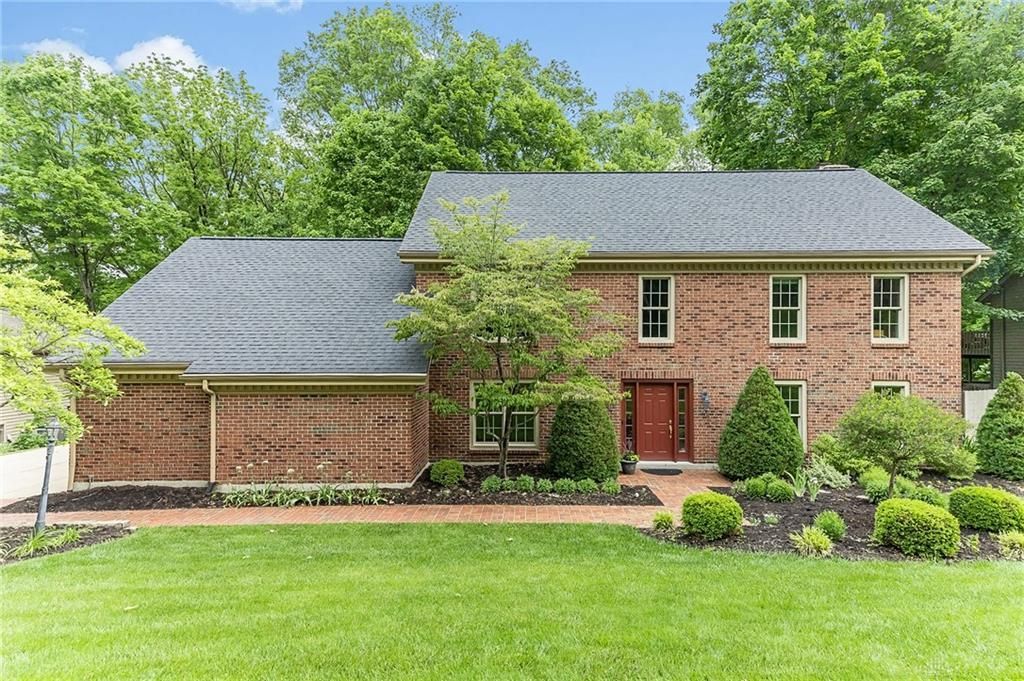
This beautifully maintained and thoughtfully updated brick Colonial offers the perfect blend of space, privacy, and convenience. Situated at the end of a quiet cul-de-sac, this home features four generous bedrooms, 2.5 baths, and a 3-car garage on a partially wooded lot. Located in Centerville school district with neighborhood access to Bill Yeck Park, it’s ideal for both everyday living and outdoor enjoyment.Recent updates by the current owners make this home truly move-in ready, including high-efficiency windows and new carpet, newer appliances and mechanicals, plus an Amish-built shed for additional storage. Enjoy a peaceful setting with the added benefit of a short commute to many of the area’s major employers—and best of all, no HOA!
Property Features
Property Type: Residential - Single Family
Cooling: Central
Fenced: Yes
Garage: 3
Heating: Electric, Forced Air
Lot Size: 0.41 Acres
Stories: 2.0
Taxes: $8,166
Year Built: 1979
Feature Descriptions
Appliance Features: Dishwasher, Garbage Disposal, Range, Refrigerator, Water Softener
Basement Features: Slab
Exterior: Brick
Fireplace. Features: Woodburning
Garage Features: 3 Car, Built In, Opener
Lot Dimensions: 105' x 170'
Outside Features: Fence, Patio
Utilities: 220 Volt Outlet, Public Water
Room Sizes
Primary Bedroom: 14 X 20 Level - Second
Bedroom: 14 X 12 Level - Second
Bedroom: 14 X 14 Level - Second
Bedroom: 11 X 11 Level - Second
Breakfast Room: 10 X 10 Level - Main
Dining Room: 14 X 13 Level - Main
Entry Room: 10 X 4 Level - Main
Family Room: 22 X 14 Level - Main
Kitchen: 14 X 14 Level - Main
Laundry: 7 X 10 Level - Main
Living Room: 18 X 13 Level - Main
Local Schools
School District: Centerville
Listed By / Shown By
Listed By
Agency Name: Lohmiller Real Estate
Agency Phone: (812) 537-1023
Shown By
Agent Name: Aeronica Hamilton
Agent Phone: (419) 989-0448
Agency Title: Key Realty

Estimate Your Payment
Estimated Payment
$ 3,617.31 per month $2,791.26 Principal & Interest $680.50 Property Tax $145.54 Homeowner's Insurance
5003 Lausanne Drive | MLS# 960063
This single family home located at 5003 Lausanne Drive, Centerville, OH 45458 is currently listed for sale with an asking price of $499,000. This property was built in 1979 and has 4 bedrooms and 2 full and 1 partial baths with 2593 sq. ft. Lausanne Drive is located in the Walnut Hills Estates subdivision within the Centerville school district. Search Walnut Hills Estates real estate on www.aghhomes.com today.