
BEDS4
BATHS2 full 2 partial
SQUARE FEET2,176
MLS#960186
STATUSActive
PROPERTY TYPEResidential - Condominium
SUBDIVISIONWaterside at Gunn Eden
SCHOOLHamilton
Property Description
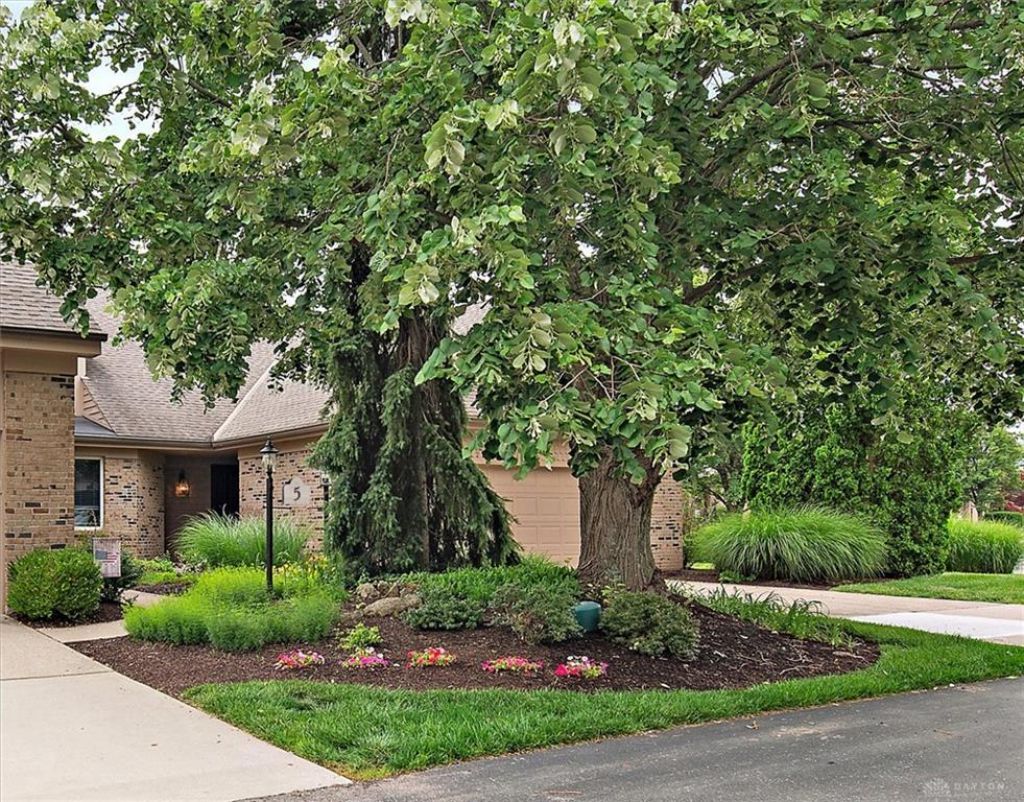
Welcome to Waterside at Gunn Eden, a sought-after gated community offering luxury living with beautifully maintained grounds, scenic water features, and a convenient location near Hamilton’s shopping and dining. This spacious 4 bedroom, 3 full bath and 1 half bath home features a desirable first-floor primary suite complete with a private ensuite bath. The updated kitchen showcases granite countertops, stainless steel appliances, and abundant cabinetry, perfect for everyday living and entertaining. Upstairs offers two additional bedrooms and a full bath, providing plenty of space for family or guests. The finished walkout lower level includes a large family room, fourth bedroom, and full bath, making it ideal for a guest suite, recreation area, or multi-generational living. Step outside to the beautiful paver patio overlooking the lush landscaping and peaceful surroundings. Two separate storage areas in the lower level provide excellent storage solutions. Enjoy maintenance-free living in one of the area’s most picturesque communities!
Property Features
Property Type: Residential - Condominium
Basement: Yes
Cooling: Central
Garage: 2
Heating: Forced Air, Natural Gas
Lot Size: 0.05 Acres
Stories: 2.0
Taxes: $3,042
Year Built: 1993
Feature Descriptions
Appliance Features: Dishwasher, Microwave, Range, Refrigerator
Basement Features: Full, Semi-Finished
Exterior: Brick
Fireplace. Features: Gas
Garage Features: 2 Car, Built In
Lot Dimensions: of record
Room Sizes
Entry Room: 8 X 6 Level - Main
Living Room: 19 X 15 Level - Main
Dining Room: 13 X 11 Level - Main
Kitchen: 16 X 11 Level - Main
Family Room: 23 X 19 Level - Lower Level
Study/Office: 15 X 12 Level - Main
Primary Bedroom: 18 X 14 Level - Main
Bedroom: 17 X 11 Level - Second
Bedroom: 13 X 11 Level - Second
Bedroom: 16 X 14 Level - Lower Level
Laundry: 6 X 5 Level - Main
Local Schools
School District: Hamilton
Listed By / Shown By
Listed By
Agency Name: RE/MAX Victory + Affiliates
Agency Phone: (513) 813-4098
Shown By
Agent Name: Aeronica Hamilton
Agent Phone: (419) 989-0448
Agency Title: Key Realty

Estimate Your Payment
Estimated Payment
$ 2,136.23 per month $1,789.43 Principal & Interest $253.50 Property Tax $93.30 Homeowner's Insurance
5 Waterview Court | MLS# 960186
This condo located at 5 Waterview Court, Hamilton, OH 45013 is currently listed for sale with an asking price of $319,900. This property was built in 1993 and has 4 bedrooms and 2 full and 2 partial baths with 2176 sq. ft. Waterview Court is located in the Waterside at Gunn Eden subdivision within the Hamilton school district. Search Waterside At Gunn Eden real estate on www.aghhomes.com today.