
BEDS3
BATHS2 full 1 partial
SQUARE FEET1,984
MLS#959636
STATUSActive
PROPERTY TYPEResidential - Single Family
SUBDIVISIONForest Ridge
SCHOOLMad River
Property Description
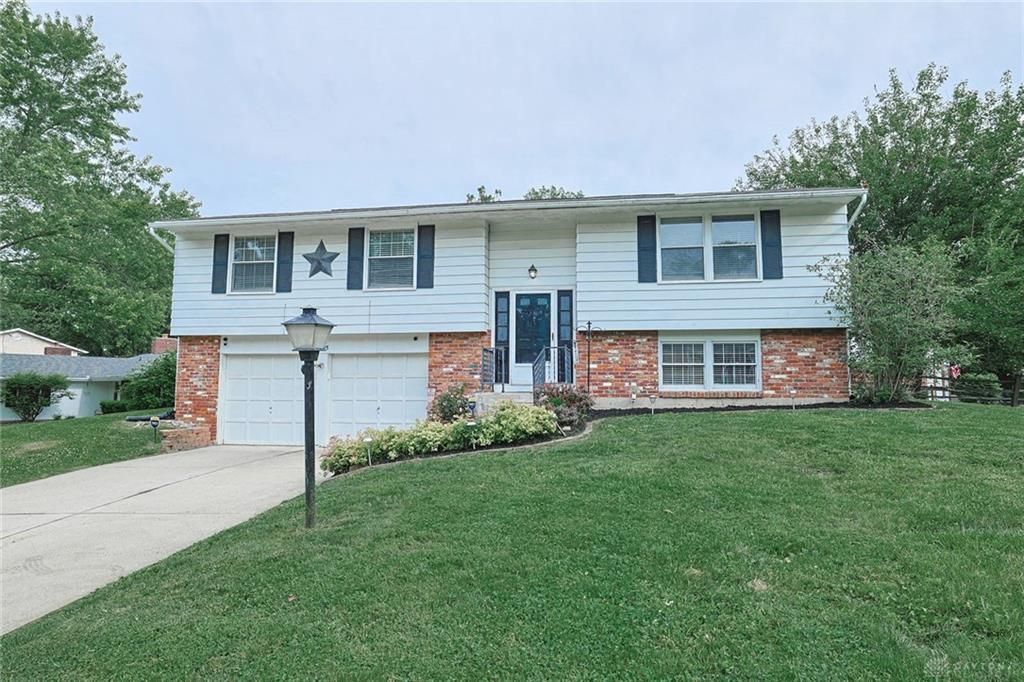
Welcome home to 4995 Sweetleaf Drive! Just 10 minutes from WPAFB! This well maintained 3 bedroom, 2.5 bath bi-level offers over 1,900 square feet of comfortable living space on a spacious .28 acre lot. The home features a bright and inviting layout with a living room, dining room, kitchen, primary bedroom with a full bath, two additional bedrooms and a second full bath. Downstairs you will find the family room, half bath, utility room and garage access. Sizeable 2-car garage offering extra storage. Enjoy a large corner lot with a private spacious deck.
Property Features
Property Type: Residential - Single Family
Cooling: Central
Fenced: Yes
Fireplaces: 1
Garage: 2
Heating: Forced Air, Natural Gas
Lot Size: 0.28 Acres
Taxes: $3,561
Year Built: 1969
Feature Descriptions
Appliance Features: Dishwasher, Microwave, Range, Refrigerator
Days on Site: 1
Exterior: Aluminum, Brick, Frame
Fireplace. Features: One, Woodburning
Garage Features: 2 Car
Lot Dimensions: 80X24X98X17X95X130
Outside Features: Deck, Fence, Storage Shed
Utilities: 220 Volt Outlet, Natural Gas, Public Water, Sanitary Sewer
Room Sizes
Entry Room: 6 X 4 Level - Main
Living Room: 16 X 13 Level - Main
Dining Room: 13 X 11 Level - Main
Kitchen: 13 X 10 Level - Main
Family Room: 24 X 15 Level - Lower Level/Bi
Primary Bedroom: 13 X 11 Level - Main
Bedroom: 13 X 10 Level - Main
Bedroom: 13 X 9 Level - Main
Laundry: 8 X 5 Level - Lower Level/Bi
Local Schools
School District: Mad River
Listed By / Shown By
Listed By
Agency Name: Sibcy Cline Inc.
Agency Phone: (937) 898-1234
Shown By
Agent Name: Aeronica Hamilton
Agent Phone: (419) 989-0448
Agency Title: Key Realty

Estimate Your Payment
Estimated Payment
$ 1,826.95 per month $1,454.37 Principal & Interest $296.75 Property Tax $75.83 Homeowner's Insurance
4995 Sweetleaf Drive | MLS# 959636
This single family home located at 4995 Sweetleaf Drive, Dayton, OH 45424 is currently listed for sale with an asking price of $260,000. This property was built in 1969 and has 3 bedrooms and 2 full and 1 partial baths with 1984 sq. ft. Sweetleaf Drive is located in the Forest Ridge subdivision within the Mad River school district. Search Forest Ridge real estate on www.aghhomes.com today.