
BEDS3
BATHS2 full
SQUARE FEET1,911
MLS#972038
STATUSPending
PROPERTY TYPEResidential - Single Family
SUBDIVISIONEastview Dev Sec 16
SCHOOLMad River
Property Description
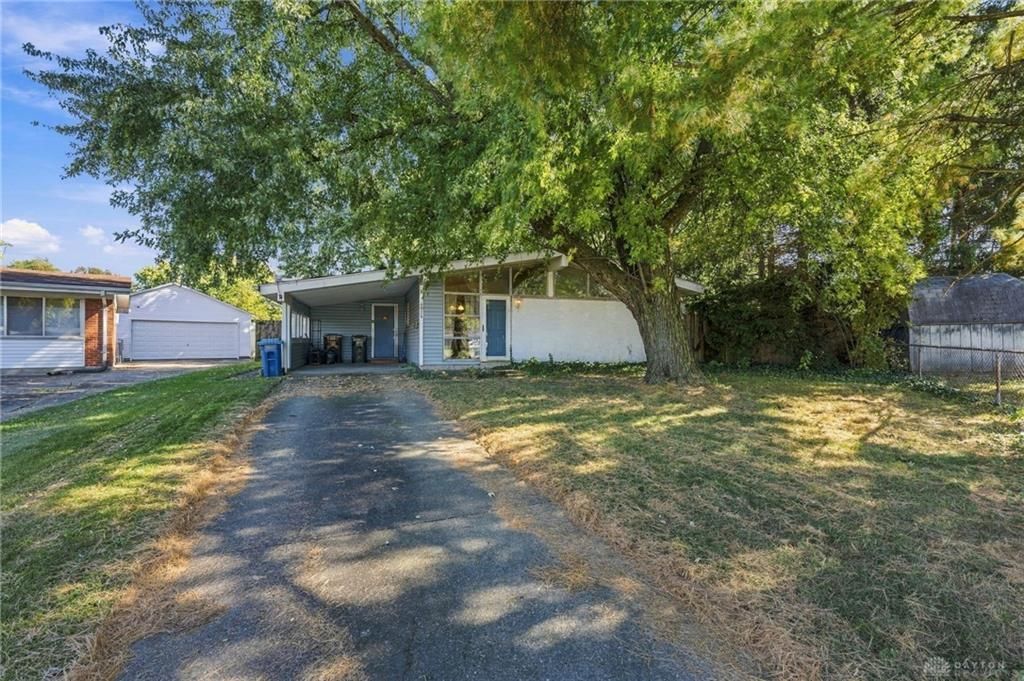
Discover this spacious three-bedroom mid-century rambler in Riverside?s Eastview neighborhood! An open-concept floorplan, cathedral ceiling, and floor to ceiling windows create a bright, inviting atmosphere with mid-century modern appeal. The kitchen flows into the dining room, complete with a breakfast bar and access to a separate laundry and utility space. Just beyond, the spacious living room offers plenty of room to relax and gather. Down the hall, the owner?s suite features a full bath, while a second bedroom boasts a walk-in closet and adjoining sitting room with sliding glass doors leading to the backyard. A third bedroom and additional full bath complete the layout. Outside, enjoy the fully fenced backyard with a covered patio and storage shed, perfect for relaxing or entertaining. Conveniently located near Wright-Patterson Air Force Base with quick access to US-35, this home offers distinctive style, generous living space, and a convenient location.
Property Features
Property Type: Residential - Single Family
Cooling: Central
Fenced: Yes
Heating: Forced Air, Natural Gas
Lot Size: 0.31 Acres
Stories: 1.0
Taxes: $2,310
Year Built: 1960
Feature Descriptions
Appliance Features: Dryer, Range, Refrigerator, Washer
Basement Features: Slab
Exterior: Brick, Frame, Vinyl
Garage Features: Carport
Lot Dimensions: Irregular
Outside Features: Fence, Storage Shed
Utilities: Public Water, Sanitary Sewer
Room Sizes
Living Room: 16 X 13 Level - Main
Dining Room: 13 X 10 Level - Main
Kitchen: 9 X 9 Level - Main
Primary Bedroom: 16 X 10 Level - Main
Bedroom: 12 X 12 Level - Main
Bonus Room: 14 X 9 Level - Main
Bedroom: 9 X 10 Level - Main
Utility Room: 13 X 12 Level - Main
Local Schools
School District: Mad River
Listed By / Shown By
Listed By
Agency Name: Irongate Inc.
Agency Phone: (937) 426-0800
Shown By
Agent Name: Aeronica Hamilton
Agent Phone: (419) 989-0448
Agency Title: Key Realty

Estimate Your Payment
Estimated Payment
$ 1,075.31 per month $839.06 Principal & Interest $192.50 Property Tax $43.75 Homeowner's Insurance
4914 Ellendale Court | MLS# 972038
This single family home located at 4914 Ellendale Court, Dayton, OH 45431 is currently listed for sale with an asking price of $150,000. This property was built in 1960 and has 3 bedrooms and 2 full baths with 1911 sq. ft. Ellendale Court is located in the Eastview Dev Sec 16 subdivision within the Mad River school district. Search Eastview Dev Sec 16 real estate on www.aghhomes.com today.