
BEDS3
BATHS3 full 1 partial
SQUARE FEET2,152
MLS#1880547
STATUSActive
PROPERTY TYPEResidential - Condominium
SCHOOLMiddletown
Property Description
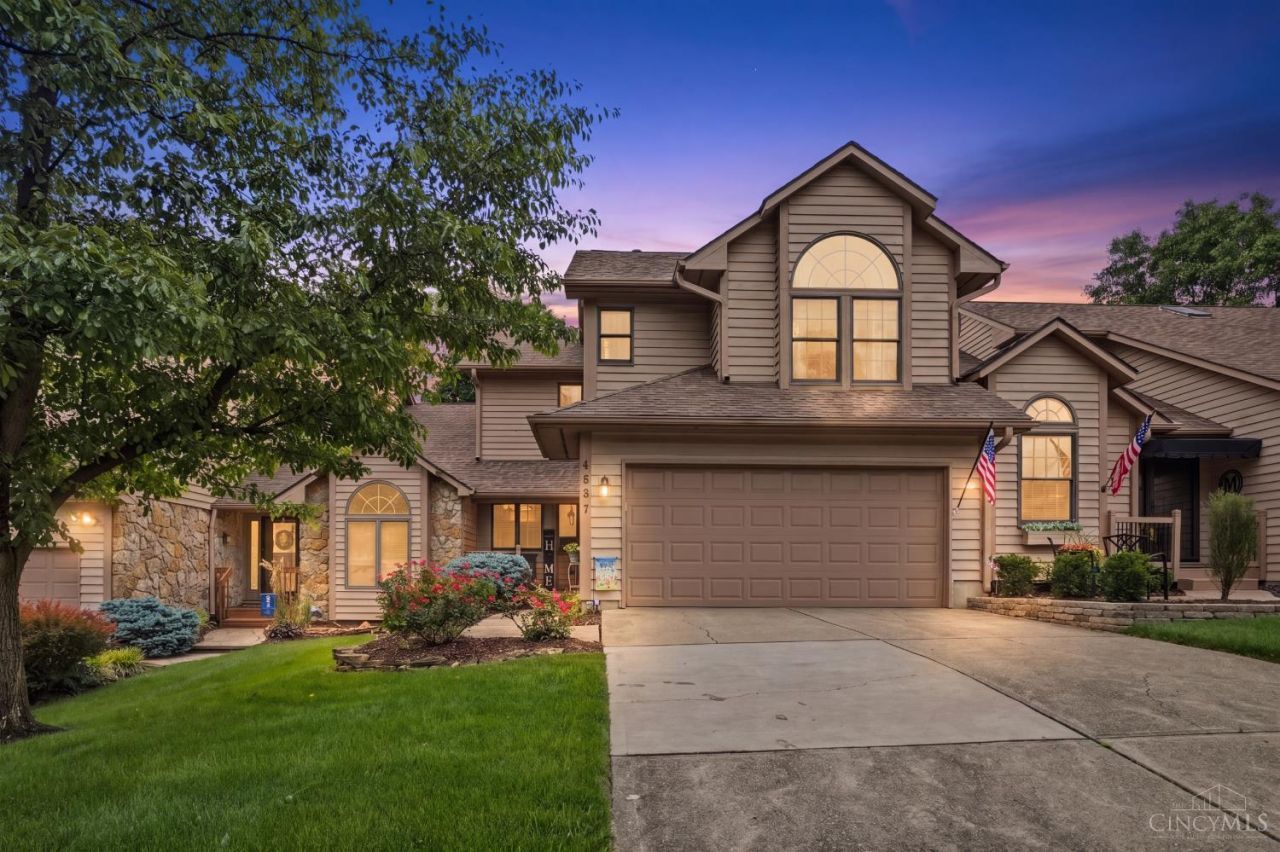
Over 2,150 Square Feet of Space, Privacy and Style in This Stunning, Very Well Maintained 3 Bedroom, 3.5 Bath Townhouse! Soaring Vaulted Ceilings and an Open Concept Main Floor Create a Wow Factor the Moment You Walk In. Cozy Up by the Fireplace or Step Out Back to Your Incredibly Private Deck Surrounded by Nothing but Nature. The Finished Lower Level Is an Entertainer's Dream Complete with a Third Bedroom and Full Ensuite Bath! Huge Rooms Throughout, First Floor Laundry and a Two Car Garage Round Out This Incredible Package. Nestled in One of Middletown's Most Desirable Communities, Conveniently Located Near Shopping, Dining and I-75. You Won't Want to Miss This One. Schedule Your Showing Today!
Property Features
Property Type: Residential - Condominium
Basement: Yes
Basement: Full
Cooling: Ceiling Fans, Central Air
Fireplaces: 1
Garage: 2
Heating: Forced Air, Gas
Home Style: Traditional
Lot Size: 0.03 Acres
Roof Type: Shingle
Stories: 2.0
Taxes: $1,756
Year Built: 1992
Amenities
9Ft + Ceiling
Crown Molding
French Doors
Natural Woodwork
Vaulted Ceiling
Deck
Porch
Feature Descriptions
Access: City Street
Appliances: Dishwasher, Garbage Disposal, Microwave, Oven/Range, Refrigerator
Association Includes: MaintenanceExterior, SnowRemoval, AssociationDues, LandscapingCommunity
Association Name: Self Managed
Basement Fatures: Finished, WW Carpet
Condo: Townhouse
Exterior: Cedar, Stone
Fireplace Features: Marble, Gas
Foundation: Poured
Garage/Carport: Garage Attached
Gas: Natural
HOA Fee: 363/Monthly
HOA Y/N: 1
Kitchen: Solid Surface Ctr, Tile Floor, Galley, Wood Cabinets
Lot Dimensions: Condo
Mechanical Systems: Garage Door Opener
Miscellaneous: Ceiling Fan, Smoke Alarm
Parcel #: Q6511-058-000-151
Parking: Concrete, Driveway
Primary Bathroom: Shower, Tub
Primary Bedroom: Bath Adjoins, Walk-in Closet
Rooms Total: 8
Sewer: Public Sewer
SQFT Basement: 852
Tax Abatement: No
Unit Entry Level: 1
Water: Public
Water Heater: Gas, Tankless
Window Features: Wood, Insulated
Room Sizes
Primary Bedroom: 24 X 12 Level - 2
Bedroom 2: 10 X 14 Level - 2
Bedroom 3: 10 X 15 Level - Basement
Breakfast Room: 7 X 6 Level - 1
Dining Room: 10 X 11 Level - 1
Entry: 6 X 5 Level - 1
Living Room: 16 X 16 Level - 1
Recreation Room: 17 X 19 Level - Basement
Local Schools
School District: Middletown
Listed By / Shown By
Listed By
Agency Name: NavX Realty, LLC
Agent Name: Jackson Brosier
Agency Phone: 937-634-1282

Shown By
Agent Name: Aeronica Hamilton
Agent Phone: (419) 989-0448
Agency Title: Key Realty

Estimate Your Payment
Estimated Payment
$ 1,823.67 per month $1,594.21 Principal & Interest $146.33 Property Tax $83.13 Homeowner's Insurance
4827 Riverview Avenue, Unit 16 | MLS# 1880547
This condo located at 4827 Riverview Avenue, Unit 16, Middletown, OH 45042 is currently listed for sale with an asking price of $285,000. This property was built in 1992 and has 3 bedrooms and 3 full and 1 partial baths with 2152 sq. ft. Riverview Avenue, Unit 16 is located within the Middletown school district. Search Middletown real estate on www.aghhomes.com today.