
BEDS3
BATHS2 full
SQUARE FEET1,550
MLS#1880591
STATUSActive
PROPERTY TYPEResidential - Condominium
SUBDIVISIONThe Enclave
SCHOOLMason
Property Description
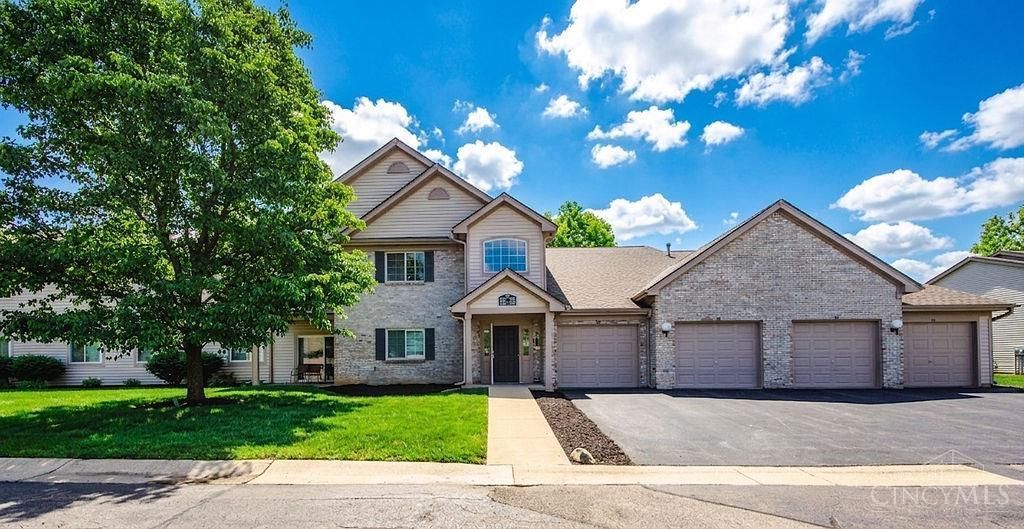
Original owner, meticulously maintained, with all major mechanicals replaced, windows and sliding door updated (2023), and extensive renovations already completed! Offering the largest floorplan in The Enclave, this move-in ready condo features soaring cathedral ceilings, open-concept living, electric fireplace, covered deck overlooking green space, and private storage. Renovated kitchen (2025) offers granite countertops, white cabinetry, tile backsplash, stainless steel appliances, pantry, and luxury vinyl plank flooring. Major improvements include renovated baths (2025), flooring, carpet, paint, lighting and ceiling fans (2025), hot water heater, whole-home humidifier (2021), Trane HVAC, Hyperion air handler and R-60 insulation (2016). Flexible layout offers office or flex space. Community pool, tennis courts, exterior maintenance, landscaping and snow removal. Convenient location in Mason Schools near shopping, entertainment, golf, hospitals and major highways. Immediate Occupancy.
Property Features
Property Type: Residential - Condominium
Basement: None
Cooling: Ceiling Fans, Central Air
Fireplaces: 1
Heating: Heat Pump
Home Style: Other
Lot Size: 0.03 Acres
Roof Type: Shingle
Stories: 1.0
Taxes: $2,692
Year Built: 1998
Amenities
9Ft + Ceiling
Cathedral Ceiling
Multi Panel Doors
Vaulted Ceiling
Patio
Tennis Court
Feature Descriptions
Access: City Street
Appliances: Dishwasher, Garbage Disposal, Oven/Range
Association Includes: MaintenanceExterior, SnowRemoval, AssociationDues, Clubhouse, LandscapingCommunity, Pool, ProfessionalMgt, Tennis
Association Name: Towne Properties
Condo: Other
Exterior: Brick
Features: Common Hallway Entry, Laundry-In Unit
Fireplace Features: Electric
Foundation: Slab
Garage/Carport: None
Gas: Natural
HOA Fee: 429/Monthly
HOA Y/N: 1
Kitchen: Planning Desk, Counter Bar, Solid Surface Ctr, Galley, Gourmet, Wood Cabinets, Marble/Granite/Slate
Mechanical Systems: Fire Sprinkler, Humidifier, Intercom
Miscellaneous: 220 Volt, Cable, Ceiling Fan, Smoke Alarm
Parcel #: 12-31-441-016
Primary Bathroom: Shower, Tile Floor, Double Vanity, Marb/Gran/Slate, Other
Rooms Total: 7
Sewer: Public Sewer
Special View Info: Woods
Swimming Pool: In-Ground
Swimming Pool: Yes
Tax Abatement: No
Topography: Sloped
Trees: Wooded-Partial
Unit Entry Level: 1
Water: Public
Water Heater: Gas
Window Features: Slider, Double Pane, ENERGY STAR, Insulated
Room Sizes
Primary Bedroom: 19 X 12 Level - 1
Bedroom 2: 10 X 10 Level - 1
Bedroom 3: 10 X 10 Level - 1
Local Schools
School District: Mason
Listed By / Shown By
Listed By
Agency Name: Coldwell Banker Realty
Agent Name: Kristine Green
Agency Phone: 513-777-7900

Shown By
Agent Name: Aeronica Hamilton
Agent Phone: (419) 989-0448
Agency Title: Key Realty

Estimate Your Payment
Estimated Payment
$ 1,871.65 per month $1,565.68 Principal & Interest $224.33 Property Tax $81.64 Homeowner's Insurance
4782 Bordeaux Lane | MLS# 1880591
This condo located at 4782 Bordeaux Lane, Mason, OH 45040 is currently listed for sale with an asking price of $279,900. This property was built in 1998 and has 3 bedrooms and 2 full baths with 1550 sq. ft. Bordeaux Lane is located in the The Enclave subdivision within the Mason school district. Search The Enclave real estate on www.aghhomes.com today.