
BEDS3
BATHS2 full
SQUARE FEET1,196
MLS#20100127
STATUSActive
PROPERTY TYPEResidential - Single Family
SCHOOLMapleton
Property Description
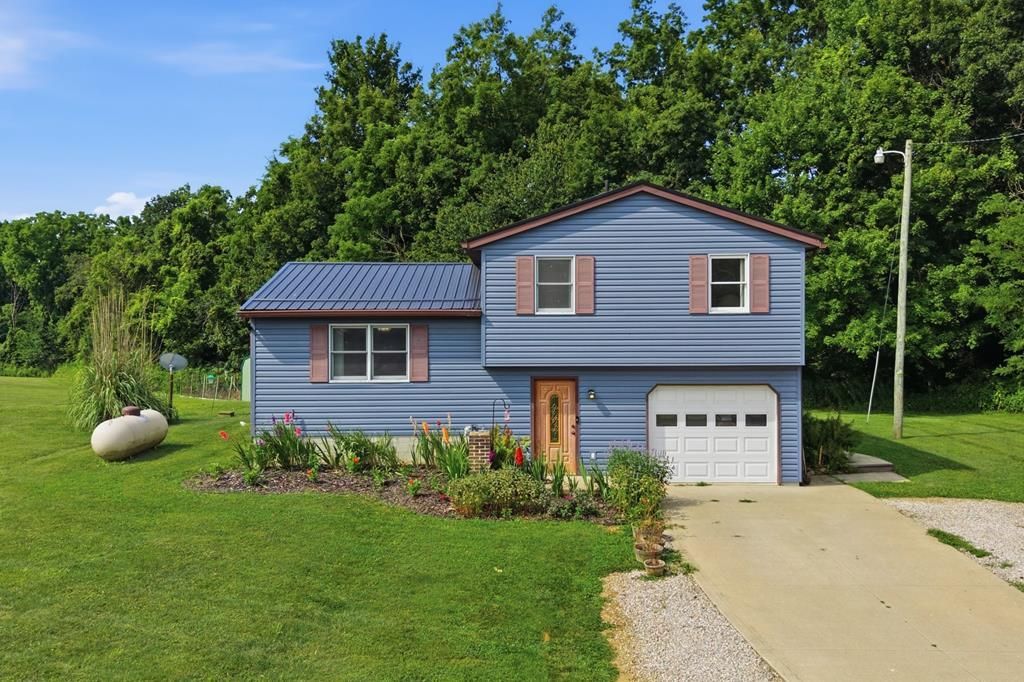
Recent updates and valuable features make this property move-in ready! Improvements include a new metal roof (2025), washer and dryer (2024), and a hot water tank (approximately 2 years old). All kitchen appliances, along with the washer and dryer (2024), will remain with the home. The has city water and includes an owned water softener, sump pump, and whole-house generator for added comfort and peace of mind. Outside, enjoy a stamped concrete patio, concrete driveway, and approximately 3 acres of land offering plenty of space for outdoor living and recreation.
Property Features
Property Type: Residential - Single Family
Basement: Yes
Basement: Partial
Cooling: Central Air
Heating: Forced Air, Propane Tank-Rented
Home Style: Multi Level
Lot Size: 3.00 Acres
Roof Type: Metal
Taxes: $1,704
Year Built: 1998
Feature Descriptions
Additional Structures: Shed(s)
Appliances: Dishwasher, Dryer, Oven, Refrigerator, Washer
Exterior: Vinyl Siding
Exterior: None
Financing: Cash, Conventional, FHA, VA Loan
Flooring: Other
Garage Y/N: Yes
Interior: Shower/Tub, Shower Stall, Eat-in Kitchen
Lot: None
Parcel #: L360340000102
Parking: Concrete, Stone, Attached, Garage
Parking Total: 6
Patio/Porch: Patio
Rooms Total: 6
Sewer: Leach System, Septic Tank
Structure Type: Onsite Built
Water: Public
Room Sizes
Primary Bedroom: 11.00 X 10.00 Level - Upper
Bedroom 2: 13.00 X 9.00 Level - Upper
Bedroom 3: 10.00 X 10.00 Level - Upper
Family Room: 14.00 X 10.00 Level - Lower
Kitchen: 14.00 X 9.00 Level - Upper
Living Room: 15.00 X 12.00 Level - Upper
Local Schools
School District: Mapleton
Listed By / Shown By
Listed By
Agency Name: Coldwell Banker Ward Real Estate
Agent Name: Team Patton
Agency Phone: 419-281-2000

Shown By
Agent Name: Aeronica Hamilton
Agent Phone: (419) 989-0448
Agency Title: Key Realty

Estimate Your Payment
Estimated Payment
$ 1,819.33 per month $1,594.21 Principal & Interest $142.00 Property Tax $83.13 Homeowner's Insurance
476 Us Rt 250 | MLS# 20100127
This single family home located at 476 Us Rt 250, Greenwich, OH 44837 is currently listed for sale with an asking price of $285,000. This property was built in 1998 and has 3 bedrooms and 2 full baths with 1196 sq. ft. Us Rt 250 is located within the Mapleton school district. Search Greenwich real estate on www.aghhomes.com today.