
BEDS3
BATHS2 full 1 partial
SQUARE FEET1,776
MLS#959869
STATUSActive
PROPERTY TYPEResidential - Single Family
SUBDIVISIONCity-Dayton Rev
SCHOOLMad River
Property Description
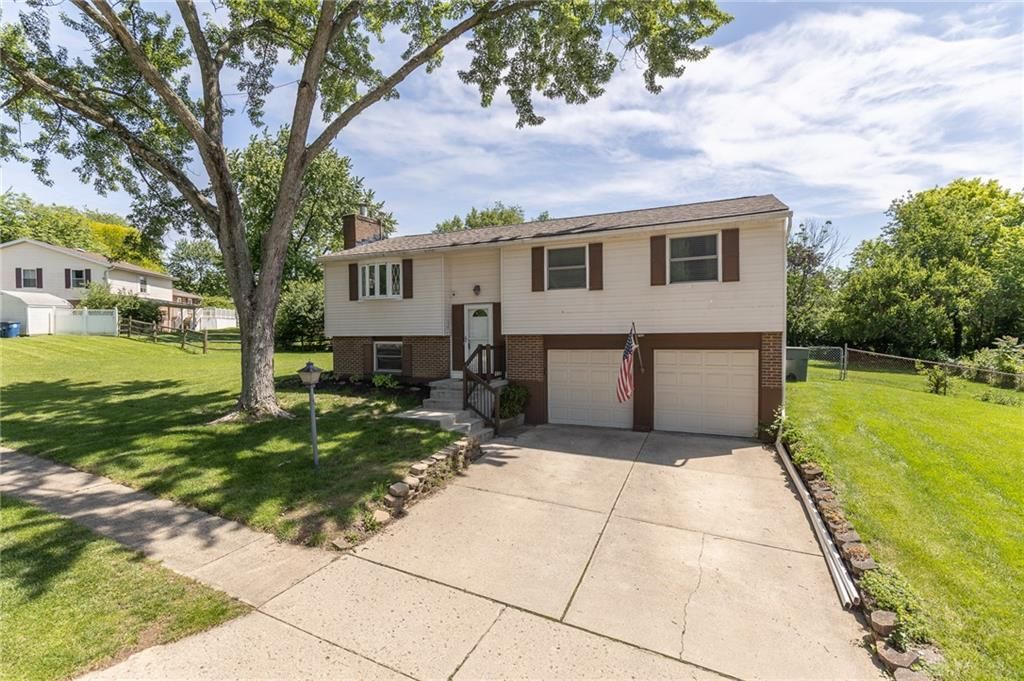
Take a look a this great home on a quiet cul de sac with a huge fenced-in backyard! This affordable home has 3 bedrooms with 2.5 baths that includes all new flooring on the first floor with newer windows, newer roof with leaf guards, and new refrigerator and dishwasher! The hvac is only 10 years old so everything is all set for you to move in and make your own. The kitchen features beautiful wood cabinets and granite counter tops that also look out onto the back porch with a wooden deck. You'll notice there is a separate living space/rec room in the basement that includes a half bath and a full utility room. This leads to the nice sized 2-car garage giving additional access to the expansive backyard with two fenced in areas for dogs, children and gardening. The neigborhood also gives access to the Forrest Ridge Pool, parks and green spaces. Don't miss out on this great place to live, convenient to WPAFB, shopping, and food.
Property Features
Property Type: Residential - Single Family
Cooling: Central
Fenced: Yes
Garage: 2
Heating: Forced Air, Heat Pump
Lot Size: 0.36 Acres
Taxes: $3,594
Year Built: 1975
Feature Descriptions
Appliance Features: Dishwasher, Dryer, Garbage Disposal, Microwave, Range, Refrigerator, Washer
Basement Features: Finished
Days on Site: 5
Exterior: Aluminum, Brick
Fireplace. Features: Woodburning
Garage Features: 2 Car
Lot Dimensions: 160x174x72x140
Outside Features: Cable TV, Deck, Fence, Patio
Utilities: Public Water, Sanitary Sewer
Room Sizes
Living Room: 17 X 13 Level - Main
Kitchen: 12 X 10 Level - Main
Dining Room: 12 X 10 Level - Main
Primary Bedroom: 13 X 12 Level - Main
Bedroom: 13 X 9 Level - Main
Bedroom: 11 X 10 Level - Main
Laundry: 12 X 12 Level - Lower Level/Bi
Rec Room: 22 X 15 Level - Lower Level/Bi
Local Schools
School District: Mad River
Listed By / Shown By
Listed By
Agency Name: Brennan & Associates Realty In
Agency Phone: (937) 237-5000
Shown By
Agent Name: Aeronica Hamilton
Agent Phone: (419) 989-0448
Agency Title: Key Realty

Estimate Your Payment
Estimated Payment
$ 1,800.27 per month $1,426.40 Principal & Interest $299.50 Property Tax $74.38 Homeowner's Insurance
4730 Whitewood Court | MLS# 959869
This single family home located at 4730 Whitewood Court, Mad River Township, OH 45424 is currently listed for sale with an asking price of $255,000. This property was built in 1975 and has 3 bedrooms and 2 full and 1 partial baths with 1776 sq. ft. Whitewood Court is located in the City-Dayton Rev subdivision within the Mad River school district. Search City-Dayton Rev real estate on www.aghhomes.com today.