
BEDS3
BATHS2 full
SQUARE FEET1,378
MLS#971190
STATUSPending
PROPERTY TYPEResidential - Single Family
SUBDIVISIONHillcrest Acres
SCHOOLCarlisle
Property Description
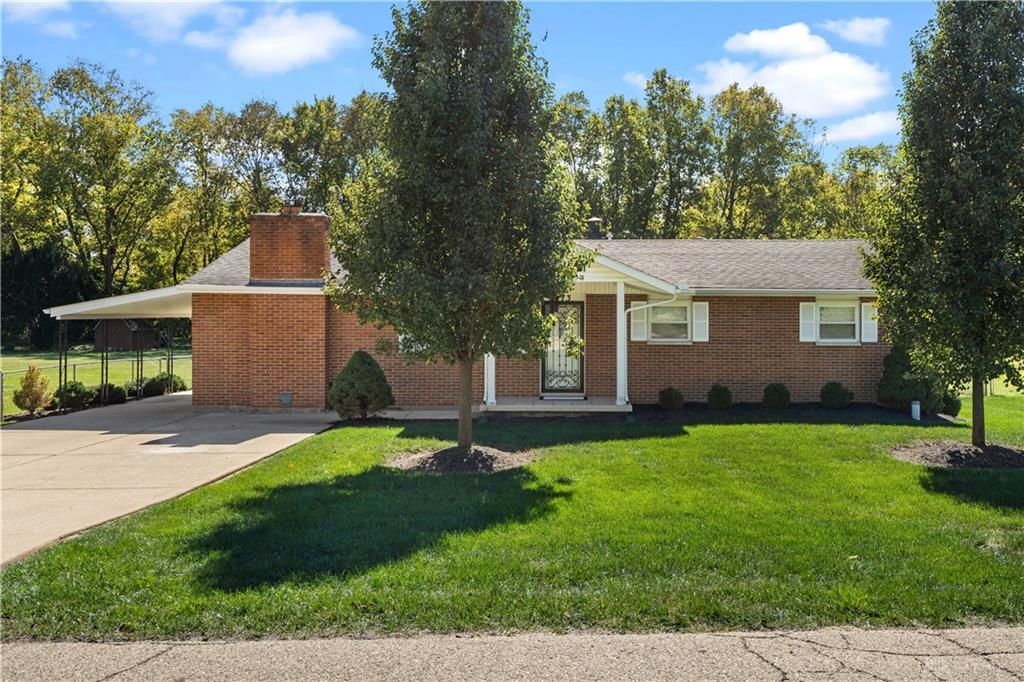
Welcome to this charming one-owner brick ranch in the heart of Carlisle! Lovingly maintained by the same owner for over 60 years, this home is a rare find and offers so much more space than meets the eye! Step inside to discover a spacious living room, cozy family room, eat-in kitchen, 3 bedrooms, and 2 full bathrooms. Need even more space? The large bonus room off the back offers endless possibilities, home office, playroom, additional family room, or four-season retreat! Outside, you'll enjoy a fenced-in backyard, carport, 1-car detached garage, and storage shed. Conveniently located within walking distance of so much that Carlisle has to offer! Homes with this kind of history, care, and pride of ownership don't come along often! Don't miss your opportunity to make this well-loved home your own!
Property Features
Property Type: Residential - Single Family
Cooling: Central
Fenced: Yes
Fireplaces: 1
Garage: 1
Heating: Forced Air, Natural Gas
Lot Size: 0.43 Acres
Stories: 1.0
Taxes: $1,920
Year Built: 1960
Feature Descriptions
Appliance Features: Dishwasher, Microwave, Range, Refrigerator
Basement Features: Crawl Space
Days on Site: 12
Exterior: Brick
Fireplace. Features: Gas, One
Garage Features: 1 Car, Detached, Storage
Outside Features: Fence, Storage Shed
Utilities: Sanitary Sewer, Well
Room Sizes
Primary Bedroom: 12 X 10 Level - Main
Bedroom: 12 X 10 Level - Main
Bedroom: 12 X 10 Level - Main
Kitchen: 13 X 12 Level - Main
Living Room: 14 X 12 Level - Main
Family Room: 20 X 13 Level - Main
Bonus Room: 25 X 11 Level - Main
Local Schools
School District: Carlisle
Listed By / Shown By
Listed By
Agency Name: Keller Williams Community Part
Agency Phone: (937) 530-4904
Shown By
Agent Name: Aeronica Hamilton
Agent Phone: (419) 989-0448
Agency Title: Key Realty

Estimate Your Payment
Estimated Payment
$ 1,778.48 per month $1,538.27 Principal & Interest $160.00 Property Tax $80.21 Homeowner's Insurance
473 E Lomar Avenue | MLS# 971190
This single family home located at 473 E Lomar Avenue, Carlisle, OH 45005 is currently listed for sale with an asking price of $275,000. This property was built in 1960 and has 3 bedrooms and 2 full baths with 1378 sq. ft. E Lomar Avenue is located in the Hillcrest Acres subdivision within the Carlisle school district. Search Hillcrest Acres real estate on www.aghhomes.com today.