
BEDS4
BATHS2 full 1 partial
SQUARE FEET2,310
MLS#1879003
STATUSActive
PROPERTY TYPEResidential - Single Family
SCHOOLClinton Massie
Property Description
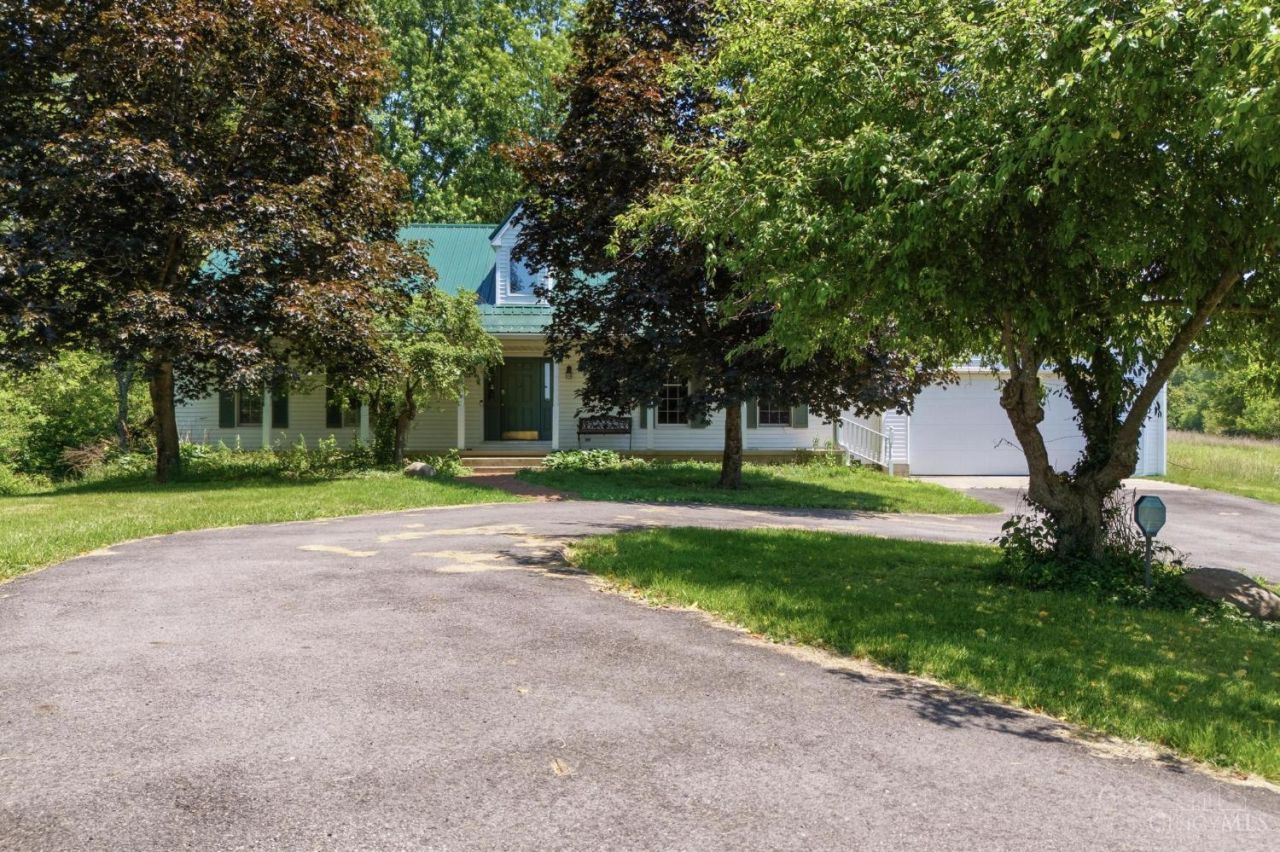
Drive down the lane to this charming Cape Cod. Step onto the covered porch and into an open foyer with a beautiful wood staircase. The spacious family room offers plenty of space for extra dining, while the kitchen overlooks the backyard. The master bedroom features a newly remodeled bathroom with a step-in shower, and the laundry room provides access to the oversized garage. Upstairs, you'll find two large bedrooms, a full bath, and a finished space over the garage that could serve as a fourth bedroom. Located in the Clinton Massie school district, this freshly painted modular is a must-see!
Property Features
Property Type: Residential - Single Family
Basement: Crawl
Cooling: Central Air
Fireplaces: 1
Garage: 2
Heating: Electric, Forced Air, Gas, Heat Pump
Home Style: Cape Cod
Lot Size: 2.00 Acres
Roof Type: Metal
Stories: 1.5
Taxes: $2,980
Year Built: 1994
Amenities
Deck
Porch
Feature Descriptions
Access: County Road
Appliances: Dishwasher, Oven/Range, Refrigerator
Buildings: Shed
Days on Site: 9
Exterior: Vinyl Siding
Family Room: Walkout
Fireplace Features: Gas
Foundation: Block
Garage/Carport: Garage Attached
Gas: Propane
Kitchen: Pantry
Lot Dimensions: 2.0 Acres
Parcel #: 010031019000000
Parking: Driveway
Primary Bathroom: Shower, Marb/Gran/Slate
Primary Bedroom: Bath Adjoins, Walk-in Closet
Rooms Total: 7
Sewer: Septic Tank
Tax Abatement: No
Water: Public
Water Heater: Gas
Window Features: Vinyl
Room Sizes
Primary Bedroom: 12 X 15 Level - 1
Bedroom 2: 19 X 14 Level - 2
Bedroom 3: 14 X 15 Level - 2
Bedroom 4: 14 X 24 Level - 2
Dining Room: 12 X 8 Level - 1
Entry: 13 X 8 Level - 1
Family Room: 25 X 16 Level - 1
Laundry Room: 12 X 8 Level - 1
Local Schools
School District: Clinton Massie
Listed By / Shown By
Listed By
Agency Name: McIntosh Real Estate Services
Agent Name: Sheri McIntosh
Agency Phone: 937-481-5400

Shown By
Agent Name: Aeronica Hamilton
Agent Phone: (419) 989-0448
Agency Title: Key Realty

Estimate Your Payment
Estimated Payment
$ 2,896.76 per month $2,517.17 Principal & Interest $248.33 Property Tax $131.25 Homeowner's Insurance
471 Ogden | MLS# 1879003
This single family home located at 471 Ogden, Wilmington, OH 45177 is currently listed for sale with an asking price of $450,000. This property was built in 1994 and has 4 bedrooms and 2 full and 1 partial baths with 2310 sq. ft. Ogden is located within the Clinton Massie school district. Search Wilmington real estate on www.aghhomes.com today.