
BEDS4
BATHS3 full
SQUARE FEET2,624
MLS#1880634
STATUSActive
PROPERTY TYPEResidential - Single Family
SCHOOLCincinnati
Property Description
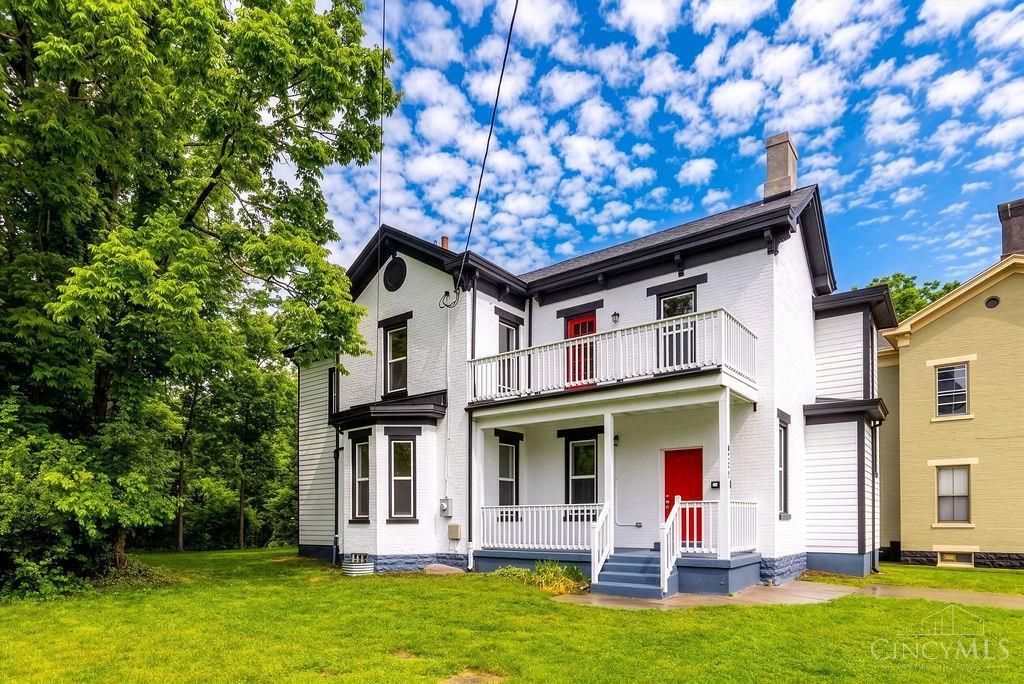
Fully remodeled and move-in ready, this stunning 4 bedroom, 3 full bath home beautifully blends modern updates with timeless character. From the moment you step inside, you'll love the spacious layout, soaring ceilings, oversized rooms, and abundant natural light throughout. The completely updated kitchen features granite countertops, stainless steel appliances, white cabinetry, large center island, and stylish tile flooring. All three full bathrooms have been tastefully renovated with custom tile showers and modern finishes. The spacious primary suite offers a private balcony, large walk-in closet, and spa-like bath. Additional features include updated flooring, fresh paint, recessed lighting, decorative fireplaces, and flexible living spaces perfect for a home office or guest rooms. Situated on a beautiful lot with mature trees, this home offers charm, space, and modern convenience all in one.
Property Features
Property Type: Residential - Single Family
Basement: Full
Basement: Yes
Cooling: Central Air
Heating: Gas
Home Style: Traditional
Lot Size: 0.15 Acres
Roof Type: Shingle
Stories: 2.0
Taxes: $9,038
Year Built: 1875
Amenities
Balcony
Deck
Porch
Feature Descriptions
Days on Site: 1
Exterior: Block, Wood Siding
Foundation: Stone
Gas: Natural
Kitchen: Island, Marble/Granite/Slate
Parcel #: 036-0001-0116-00
Parking: On Street, Driveway
Primary Bathroom: Shower, Tile Floor
Primary Bedroom: Walk-in Closet
Rooms Total: 9
Sewer: Public Sewer
SQFT Basement: 1361
Study: Wall-to-Wall Carpet
Tax Abatement: No
Water: Public
Water Heater: Gas
Window Features: Vinyl
Room Sizes
Primary Bedroom: 17 X 16 Level - 2
Bedroom 2: 17 X 14 Level - 1
Bedroom 3: 14 X 16 Level - 2
Bedroom 4: 18 X 18 Level - 2
Breakfast Room: 7 X 8 Level - 1
Living Room: 19 X 16 Level - 1
Laundry Room: 10 X 7 Level - 1
Study/Den: 10 X 5 Level - 2
Local Schools
School District: Cincinnati
Listed By / Shown By
Listed By
Agency Name: Keller Williams Seven Hills Re
Agent Name: Nelly Valdes
Agency Phone: 513-371-5070

Shown By
Agent Name: Aeronica Hamilton
Agent Phone: (419) 989-0448
Agency Title: Key Realty

Estimate Your Payment
Estimated Payment
$ 3,254.45 per month $2,377.33 Principal & Interest $753.17 Property Tax $123.96 Homeowner's Insurance
4703 Stewart Avenue | MLS# 1880634
This single family home located at 4703 Stewart Avenue, Cincinnati, OH 45227 is currently listed for sale with an asking price of $425,000. This property was built in 1875 and has 4 bedrooms and 3 full baths with 2624 sq. ft. Stewart Avenue is located within the Cincinnati school district. Search Cincinnati real estate on www.aghhomes.com today.