
BEDS3
BATHS2 full 1 partial
SQUARE FEET3,173
MLS#1880441
STATUSActive
PROPERTY TYPEResidential - Single Family
SCHOOLIndian Hill Ex Vill
Property Description
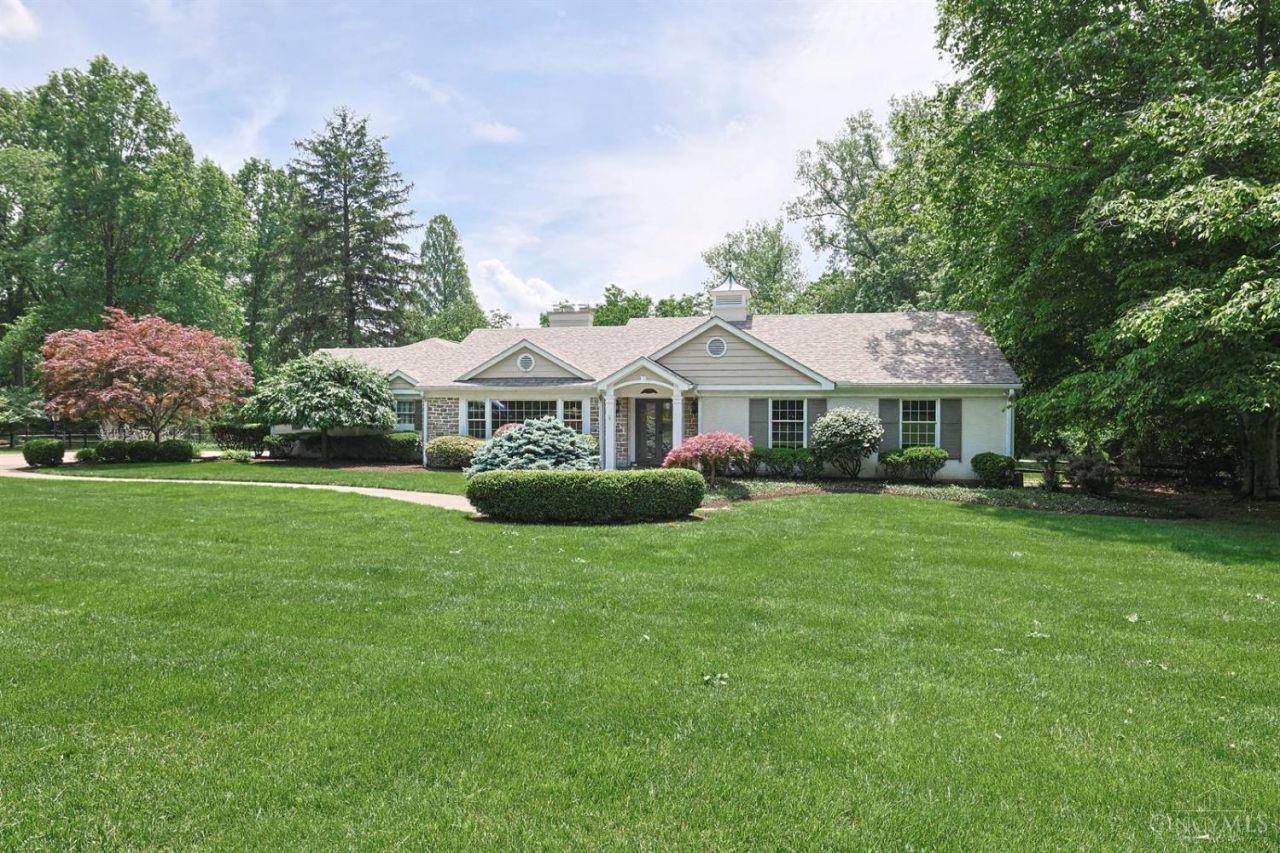
Rarely available on coveted Burley Hills Drive, this exceptional 3BR/2.5BA ranch is set on a nearly 1.5-acre level lot & has been lovingly maintained & thoughtfully updated over the years. Designed for effortless one-flr living, the open-concept floorplan offers a natural flow between the light-filled kitchen, cozy family room w/fireplace & cathedral ceiling, breakfast area, and an inviting sunroom. Expansive windows across the back of the home, along w/skylights in the kitchen, flood the space with natural light. The well-equipped kitchen features GE stainless cooktop, refrigerator, & double ovens, a Thermador warming drawer, and Bosch dishwasher. The spacious primary suite opens directly to the backyard & offers an ensuite bath with dual vanities, Jacuzzi tub, and walk-in shower. A gracious living room w/built-ins and a large picture window at the front of the home provides additional gathering space. Enjoy the outdoor setting with an expansive patio, gunite pool w/waterfall feature.
Property Features
Property Type: Residential - Single Family
Basement: Yes
Basement: Full
Cooling: Central Air
Fireplaces: 2
Garage: 2
Heating: Forced Air, Gas
Home Style: Traditional
Lot Size: 1.42 Acres
Roof Type: Shingle
Stories: 1.0
Taxes: $10,756
Year Built: 1955
Amenities
Cathedral Ceiling
Crown Molding
French Doors
Multi Panel Doors
Natural Woodwork
Skylight
Patio
Sprinklers
Yard Lights
Feature Descriptions
Appliances: Convection Oven, Dishwasher, Double Oven, Dryer, Garbage Disposal, Gas Cooktop, Microwave, Refrigerator, Washer
Basement Fatures: Part Finished, WW Carpet, Glass Blk Wind
Buildings: Shed
Exterior: Brick, Stone
Family Room: Fireplace, Window Treatment, Wood Floor
Fencing: Wire, Wood
Fireplace Features: Stone, Gas
Flex Rooms: 4 Season Room
Foundation: Block
Garage/Carport: Side, Garage Attached
Gas: Natural
Kitchen: Pantry, Planning Desk, Counter Bar, Skylight, Eat-In, Tile Floor, Gourmet, Island, Wood Cabinets, Marble/Granite/Slate
Lot Dimensions: 225 x 303.99
Mechanical Systems: Garage Door Opener, Humidifier, Security System, Sump Pump
Miscellaneous: Ceiling Fan, Recessed Lights, Smoke Alarm
Parcel #: 5290140001900
Parking: Driveway
Primary Bathroom: Bidet, Shower, Tile Floor, Double Vanity, Tub
Primary Bedroom: Bath Adjoins, Walkout, Window Treatment, Wood Floor
Rooms Total: 8
Security: yes
Sewer: Aerobic Septic
Special View Info: City
SQFT Basement: 2003
Swimming Pool: Cleaner, Gunite, Heated, In-Ground
Swimming Pool: Yes
Tax Abatement: No
Topography: Level
Water: Public
Water Heater: Gas
Window Features: Picture, Casement, Double Hung, Vinyl, Insulated
Room Sizes
Primary Bedroom: 18 X 14 Level - 1
Bedroom 2: 14 X 11 Level - 1
Bedroom 3: 11 X 11 Level - 1
Breakfast Room: 15 X 10 Level - 1
Dining Room: 21 X 14 Level - 1
Entry: 13 X 6 Level - 1
Family Room: 19 X 14 Level - 1
Living Room: 22 X 15 Level - 1
Laundry Room: 8 X 8 Level - 1
Local Schools
School District: Indian Hill Ex Vill
Listed By / Shown By
Listed By
Agency Name: Sibcy Cline, Inc.
Agent Name: Allison Thornton
Agency Phone: 513-793-2121

Shown By
Agent Name: Aeronica Hamilton
Agent Phone: (419) 989-0448
Agency Title: Key Realty

Estimate Your Payment
Estimated Payment
$ 8,547.33 per month $7,271.83 Principal & Interest $896.33 Property Tax $379.17 Homeowner's Insurance
4625 Burley Hills Drive | MLS# 1880441
This single family home located at 4625 Burley Hills Drive, Indian Hill, OH 45243 is currently listed for sale with an asking price of $1,300,000. This property was built in 1955 and has 3 bedrooms and 2 full and 1 partial baths with 3173 sq. ft. Burley Hills Drive is located within the Indian Hill Ex Vill school district. Search Indian Hill real estate on www.aghhomes.com today.