
BEDS4
BATHS2 full 2 partial
SQUARE FEET3,384
MLS#1896478
STATUSActive
PROPERTY TYPEResidential - Single Family
SUBDIVISIONLakeside Landing
SCHOOLLebanon
Property Description
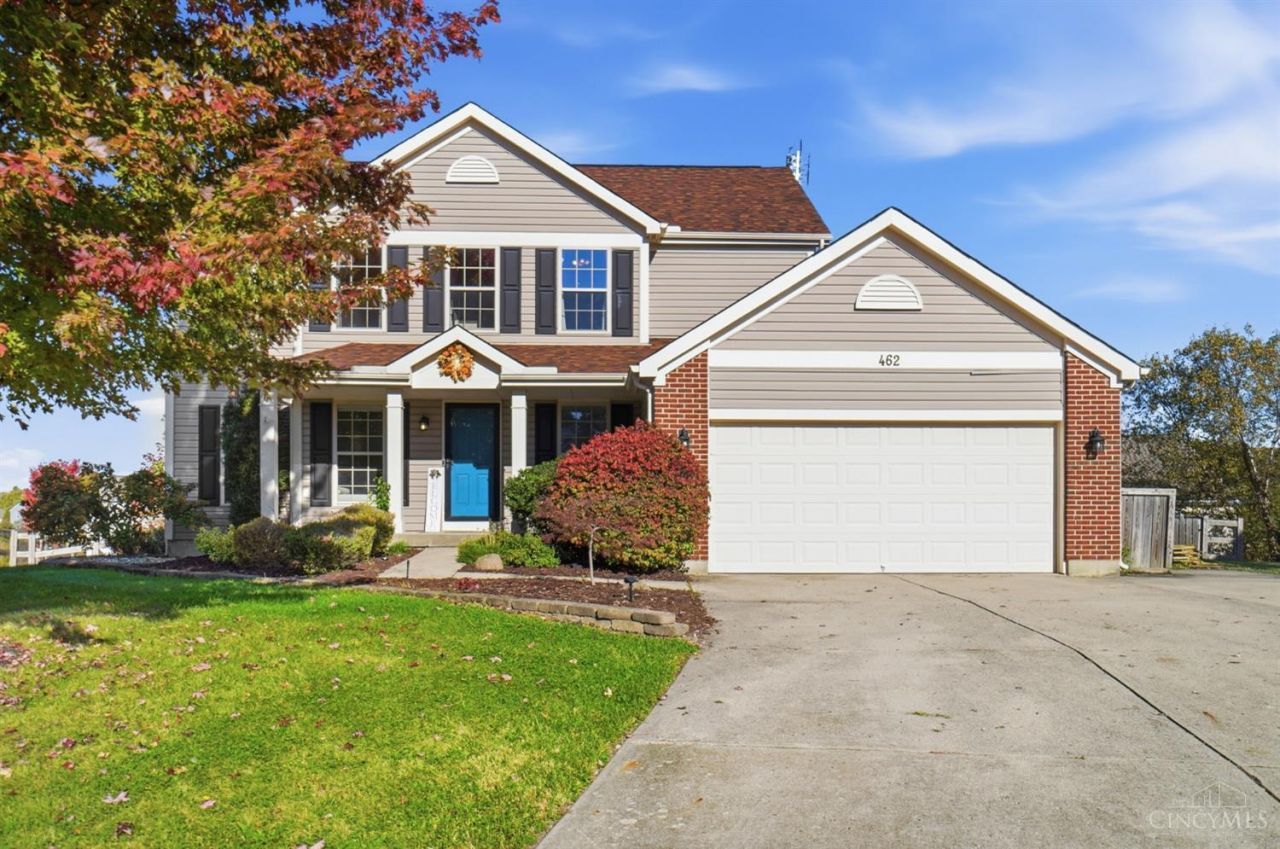
Welcome to 462 Lake Haven Ct in Lebanon! This spacious 4-bedroom, 4-bathroom home offers a wonderful blend of comfort and functionality. Wood floors flow throughout the first level, leading to an updated kitchen with quartz countertops, stainless steel appliances, and an island with seating perfect for gathering and entertaining. A large family room addition provides extra living space for relaxing or hosting guests. Even more entertaining space can be found in the backyard with a composite deck that faces a tree line for privacy. Upstairs, the updated primary bathroom features a soaking tub, shower, and walk in closet. The finished lower level adds even more versatility with a large rec space, half bathroom, and additional office space, ideal for working from home or accommodating your needs. The tandem 3 car garage provides even more storage space. Nestled on a quiet cul-de-sac, this home offers a fantastic combination of space, style, and everyday convenience!
Property Features
Property Type: Residential - Single Family
Basement: Yes
Basement: Full
Cooling: Ceiling Fans, Central Air
Fireplaces: 1
Garage: 3
Heating: Forced Air, Gas
Home Style: Traditional
Lot Size: 0.26 Acres
Roof Type: Shingle
Stories: 2.0
Taxes: $4,992
Year Built: 2004
Feature Descriptions
Access: Paved Road
Appliances: Microwave, Oven/Range, Dishwasher, Refrigerator, Garbage Disposal
Association Includes: AssociationDues, PlayArea
Basement Fatures: Finished - Full, Wall to Wall Carpet
Days on Site: 3
Exterior: Brick, Vinyl Siding
Family Room: Fireplace, Walkout, Wood Floor
Fencing: Wood
Fireplace Features: Stone, Gas
Foundation: Poured
Garage/Carport: Front, Garage Attached, Tandem
Gas: Natural
HOA Fee: 300/Annually
HOA Y/N: 1
Kitchen: Pantry, Quartz Counters, Eat-In, Walkout, Island, Wood Floor
Mechanical Systems: Sump Pump, Garage Door Opener
Miscellaneous: Relocation
Parcel #: 1334217024
Parking: On Street, Driveway
Primary Bathroom: Shower, Tub
Primary Bedroom: Bath Adjoins, Vaulted Ceiling, Walk-in Closet, Wall-to-Wall Carpet
Rooms Total: 11
Sewer: Public Sewer
SQFT Basement: 900
Study: Wall-to-Wall Carpet
Tax Abatement: No
Water: Public
Water Heater: Gas
Window Features: Vinyl
Room Sizes
Primary Bedroom: 16 X 16 Level - 2
Bedroom 2: 16 X 13 Level - 2
Bedroom 3: 12 X 10 Level - 2
Bedroom 4: 11 X 11 Level - 2
Dining Room: 15 X 13 Level - 1
Entry: 14 X 12 Level - 1
Family Room: 37 X 14 Level - 1
Living Room: 26 X 15 Level - 1
Laundry Room: 9 X 7 Level - 1
Recreation Room: 26 X 20 Level - Basement
Study/Den: 12 X 12 Level - Basement
Local Schools
School District: Lebanon
Listed By / Shown By
Listed By
Agency Name: Berkshire Hathaway HomeService
Agent Name: Alyssa Brooks
Agency Phone: 513-755-4400

Shown By
Agent Name: Aeronica Hamilton
Agent Phone: (419) 989-0448
Agency Title: Key Realty

Estimate Your Payment
Estimated Payment
$ 3,093.85 per month $2,545.14 Principal & Interest $416.00 Property Tax $132.71 Homeowner's Insurance
462 Lake Haven Court | MLS# 1896478
This single family home located at 462 Lake Haven Court, Lebanon, OH 45036 is currently listed for sale with an asking price of $455,000. This property was built in 2004 and has 4 bedrooms and 2 full and 2 partial baths with 3384 sq. ft. Lake Haven Court is located in the Lakeside Landing subdivision within the Lebanon school district. Search Lakeside Landing real estate on www.aghhomes.com today.