
BEDS3
BATHS2 full 1 partial
SQUARE FEET2,043
MLS#10015255
STATUSActive
PROPERTY TYPEResidential - Single Family
SUBDIVISIONRudgate In the Woods
SCHOOLSylvania
Property Description
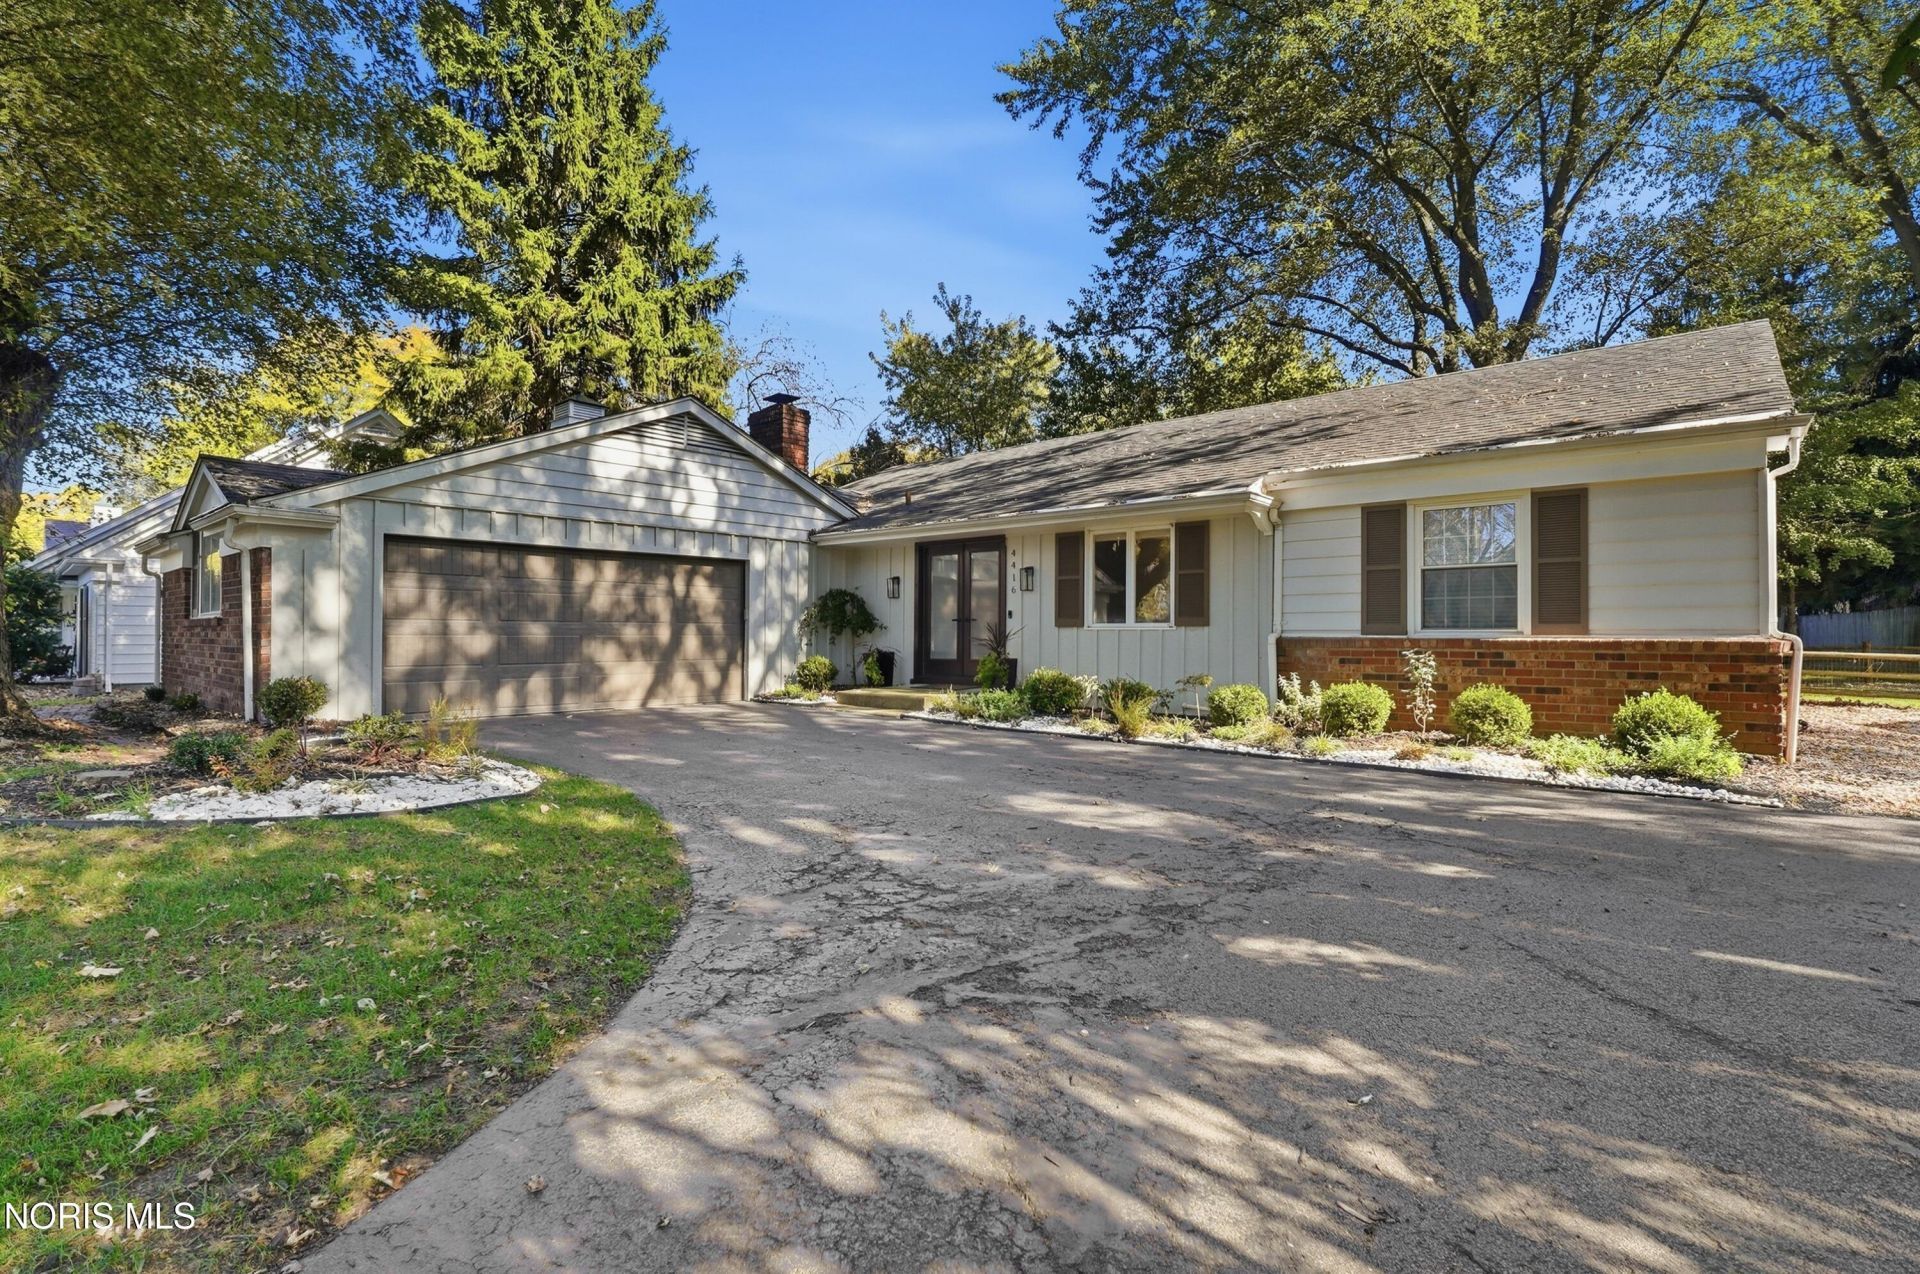
Beautifully updated 3-bedroom, 3-bath home designed for entertaining! Stunning craftsman-style kitchen features custom cabinetry, a 10-foot island with seating for four, and stainless steel Samsung Smart appliances. Open floor plan with laminate flooring and new interior doors throughout. Spacious primary suite offers double vanities, custom tile shower, and tile flooring. Modern mudroom with built-in bench, coat hooks, and shoe storage. Finished basement is an entertainer's dream with wet bar, counter seating, fridge/freezer combo, 70-inch TV, built-in electric fireplace, and updated half bath plumbed for a future shower. Double glass entry doors, refreshed landscaping, and landscape lighting complete this move-in-ready home!
Property Features
Property Type: Residential - Single Family
Basement: Yes
Basement: Finished, Partial
Cooling: Ceiling Fan(s), Central Air
Fireplaces: 2
Garage: 2 car attached
Heating: Forced Air
Home Style: Traditional
Lot Size: 0.28 Acres
Roof Type: Shingle
Stories: 1.0
Year Built: 1967
Amenities
Ceiling Fan(s)
Double Vanity
Open Floorplan
Primary Bathroom
Wet Bar
Feature Descriptions
Appliances: Dishwasher, Ice Maker, Gas Cooktop, Gas Oven, Range Hood, Refrigerator, Smart Appliance(s), Wine Refrigerator
Door Features: Sliding Doors
Exterior: Brick, Vinyl Siding
Fencimg: Full, Privacy, Split Rail
Fireplace: Basement, Family Room, Gas
Flooring: Laminate
Laundry: Electric Dryer Hookup, Main Level, Washer Hookup
Lot Dimensions: 90X129
Parcel#: 78-77417
Parking: Asphalt, Off Street, Attached Garage, Driveway
Parking Notes: Asphalt, Off Street, Attached Garage, Driveway
Patio/Porch: Side Patio
Security: Smoke Detector(s)
Sewer: Public Sewer
Utilities: Cable Connected, Electricity Connected, Natural Gas Connected, Sewer Connected, Water Connected
Water: Public
Window: Double Pane Windows, Window Coverings, Window Screen(s), Window Treatments
Local Schools
High School: Northview
Middle School: None
Elementary School: Whiteford
School District: Sylvania
Listed By / Shown By
Listed By
Agency Name: Key Realty
Agent Name: Darrell Blausey

Shown By
Agent Name: Aeronica Hamilton
Agent Phone: (419) 989-0448
Estimate Your Payment
Estimated Payment
$ 2,235.86 per month $2,125.05 Principal & Interest $0.00 Property Tax (data not provided by mls) $110.80 Homeowner's Insurance
4416 Old Lyme Drive | MLS# 10015255
This single family home located at 4416 Old Lyme Drive , Toledo, OH 43623 is currently listed for sale by Key Realty, with an asking price of $379,900. This property was built in 1967 and has 3 bedrooms and 2 full and 1 partial baths with 2043 sq. ft. Old Lyme Drive is located in the Rudgate In the Woods subdivision within the Sylvania school district. Search Rudgate In The Woods real estate on www.aghhomes.com today.