
BEDS4
BATHS2 full 1 partial
SQUARE FEET2,552
MLS#959654
STATUSActive
PROPERTY TYPEResidential - Single Family
SUBDIVISIONBrowns Run Plan
SCHOOLSugarcreek
Property Description
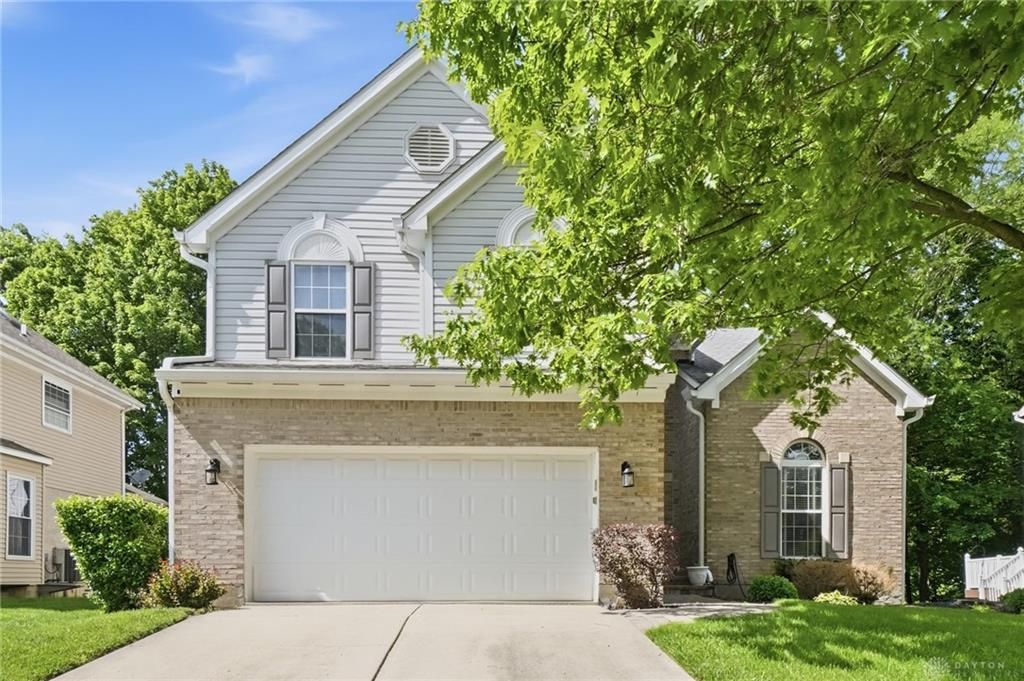
This beautiful two-story home offers the perfect blend of comfort, space, and natural surroundings with 4 bedrooms, 3 full baths, and a full unfinished basement ready for future expansion or abundant storage. A welcoming fireplace anchors the main living area, creating a warm and inviting atmosphere for relaxing or entertaining. The spacious primary suite serves as a private retreat featuring two closets and a spa-inspired ensuite bath complete with a soaking tub, separate shower, and elegant finishes designed for everyday luxury. Generously sized secondary bedrooms and well-appointed bathrooms provide flexibility for family, guests, or a home office setup. Step outside to enjoy a private deck overlooking partially wooded greenspace, offering peaceful views and added privacy. The attached 2-car garage provides convenience and additional storage space, while the unfinished basement presents endless possibilities for customization including a recreation room, home gym, or additional living area. With its thoughtful layout, serene outdoor setting, and timeless features, this home combines functionality and style in an exceptional way.
Property Features
Property Type: Residential - Single Family
Basement: Yes
Cooling: Central
Garage: 2 car attached
Heating: Forced Air, Natural Gas
Lot Size: 0.20 Acres
Stories: 2.0
Taxes: $6,720
Year Built: 1994
Feature Descriptions
Appliance Features: Dishwasher, Range, Refrigerator
Basement Features: Full, Semi-Finished
Exterior: Brick, Frame, Vinyl
Garage Features: 2 Car, Attached
Lot Dimensions: 70x125
Room Sizes
Entry Room: 6 X 6 Level - Main
Living Room: 12 X 11 Level - Main
Dining Room: 12 X 11 Level - Main
Breakfast Room: 10 X 9 Level - Main
Family Room: 17 X 13 Level - Main
Kitchen: 12 X 12 Level - Main
Bedroom: 12 X 11 Level - Second
Primary Bedroom: 18 X 13 Level - Second
Bedroom: 11 X 10 Level - Second
Bedroom: 11 X 10 Level - Second
Local Schools
School District: Sugarcreek
Listed By / Shown By
Listed By
Agency Name: Coldwell Banker Heritage
Agency Phone: (937) 890-2200
Shown By
Agent Name: Aeronica Hamilton
Agent Phone: (419) 989-0448
Agency Title: Key Realty

Estimate Your Payment
Estimated Payment
$ 3,208.42 per month $2,517.17 Principal & Interest $560.00 Property Tax $131.25 Homeowner's Insurance
4328 Mantell Court | MLS# 959654
This single family home located at 4328 Mantell Court, Bellbrook, OH 45440 is currently listed for sale with an asking price of $449,999. This property was built in 1994 and has 4 bedrooms and 2 full and 1 partial baths with 2552 sq. ft. Mantell Court is located in the Browns Run Plan subdivision within the Sugarcreek school district. Search Browns Run Plan real estate on www.aghhomes.com today.