
BEDS2
BATHS2 full
SQUARE FEET1,350
MLS#20101063
STATUSPending
PROPERTY TYPEResidential - Single Family
SCHOOLClear Fork Valley Local
Property Description
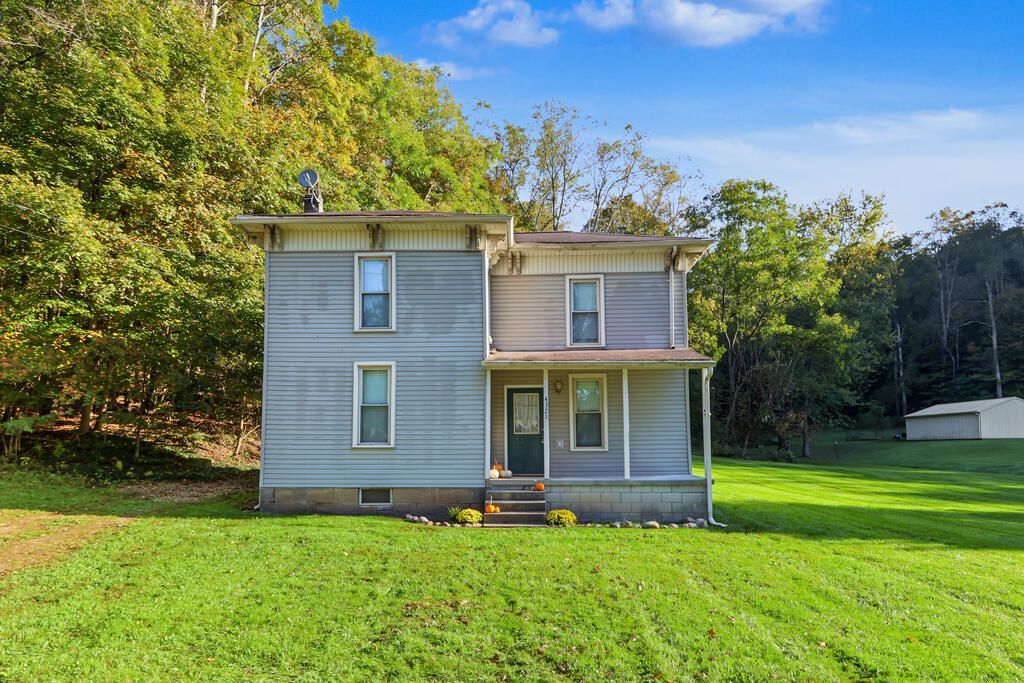
Trees frame your days and nearly seven acres INSPIRE your next chapter! Wrapped in an IDYLLIC blend of open lawn and mature woods, this charming country home offers room to breathe, dream and savor the changing seasons. A covered front porch invites slow mornings with coffee, while sunlight spills into inviting rooms filled with warmth and possibility. The kitchen features rich wood cabinetry, GENEROUS counter space and a sweet built-in window seat, creating a cheerful spot for everyday moments. Soft bedroom hues and Luxury Vinyl flooring in the living spaces add to the home's welcoming feel. EXPANSIVE grounds provide a beautiful backdrop for gardening, outdoor gatherings or simply soaking up the scene, with a storage shed for added convenience. Enjoy EASY access to SR 13, I-71, shopping, restaurants and winter FUN at Snow Trails, bringing everyday needs and seasonal ADVENTURE within reach. Let the seasons paint the scenery while you write the story!
Property Features
Property Type: Residential - Single Family
Basement: Yes
Basement: Full
Cooling: Ceiling Fan(s), Central Air
Heating: Forced Air, Propane Tank-Rented
Lot Size: 6.88 Acres
Roof Type: Composition
Stories: 2.0
Taxes: $1,964
Year Built: 1910
Feature Descriptions
Additional Structures: Shed(s)
Appliances: Electric Range
Days on Site: 23
Exterior: Vinyl Siding
Financing: Cash, Conventional, FHA, VA Loan
Flooring: Carpet, Luxury Vinyl
Interior: Shower/Tub, Living Room
Lot: Lawn, Level, Rolling Slope
Parcel #: 0523601517000
Parking: Gravel, No Garage
Parking Total: 0
Patio/Porch: Covered, Porch
Rooms Total: 5
Security: Smoke Detector(s)
Sewer: Septic Tank
Structure Type: Onsite Built
Water: Well
Windows: Single Pane
Room Sizes
Primary Bedroom: 16.00 X 15.00 Level - Main
Bedroom 2: 14.00 X 14.00 Level - Main
Kitchen: 15.00 X 17.00 Level - Main
Living Room: 17.00 X 17.00 Level - Main
Local Schools
School District: Clear Fork Valley Local
Listed By / Shown By
Listed By
Agency Name: Sluss Realty
Agent Name: Troy Sapp
Agency Phone: 419-529-3047

Shown By
Agent Name: Aeronica Hamilton
Agent Phone: (419) 989-0448
Agency Title: Key Realty

Estimate Your Payment
Estimated Payment
$ 1,546.14 per month $1,313.96 Principal & Interest $163.67 Property Tax $68.51 Homeowner's Insurance
4321 Possum Run Road | MLS# 20101063
This single family home located at 4321 Possum Run Road, Bellville, OH 44813 is currently listed for sale with an asking price of $234,900. This property was built in 1910 and has 2 bedrooms and 2 full baths with 1350 sq. ft. Possum Run Road is located within the Clear Fork Valley Local school district. Search Bellville real estate on www.aghhomes.com today.