
BEDS3
BATHS2 full 1 partial
SQUARE FEET2,082
MLS#1880568
STATUSActive
PROPERTY TYPEResidential - Single Family
SCHOOLWest Clermont
Property Description
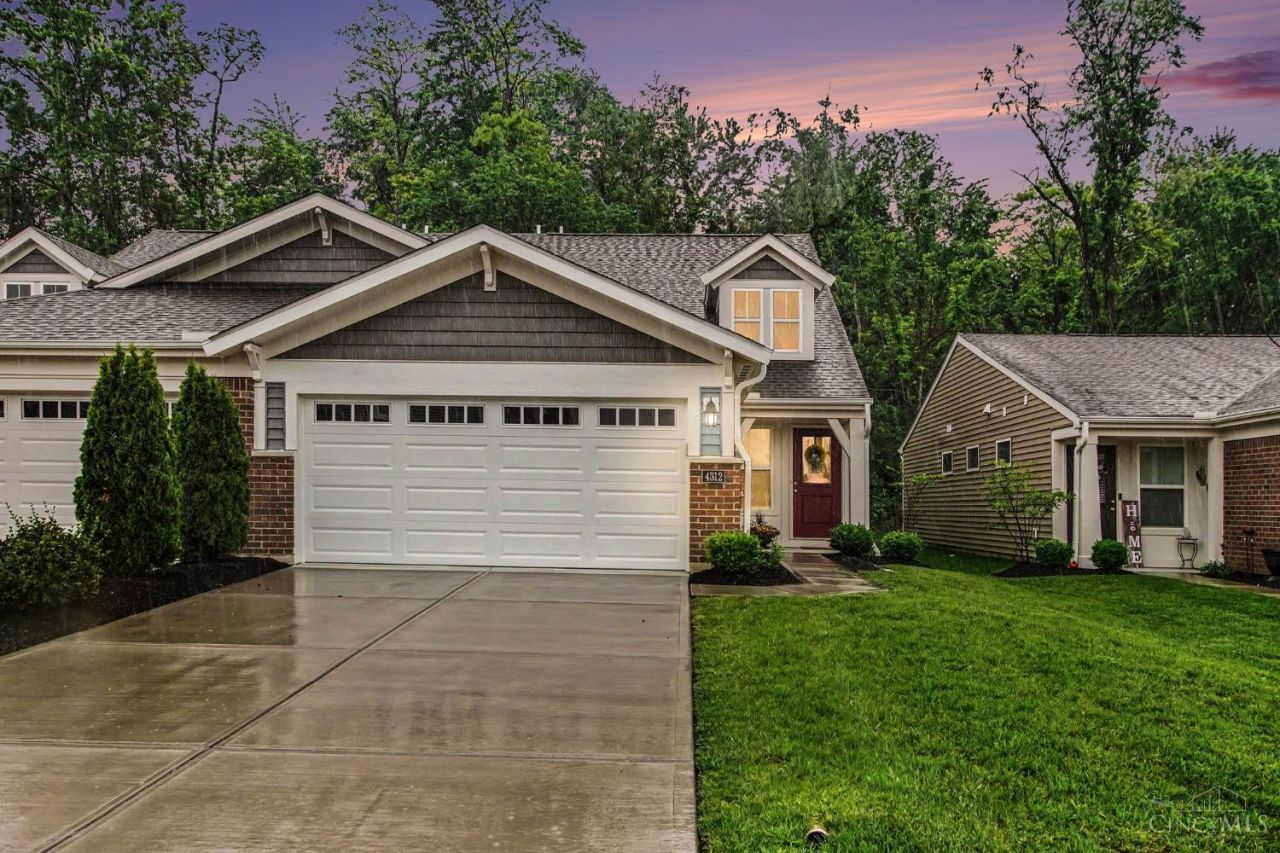
Discover the kind of home that instantly feels like the one! Prepare to fall in love with this nearly new paired patio home at 4312 Family Farm Dr, built in 2023 and still carrying that irresistible new‑build freshness. The heart of the home is the open kitchen, where a large island invites gathering, cooking, and connection. The first floor offers a peaceful primary bedroom retreat with a walk‑in closet featuring custom built‑ins, plus abundant storage throughout. A bright study/office and convenient first‑floor laundry add comfort and ease. Upstairs, two spacious bedrooms with generous closets, a full bath, and a sunlit loft create warm, flexible spaces perfect for guests, hobbies, or cozy evenings in. Thoughtful design, modern finishes, and plentiful storage make this home feel instantly welcomingone of those rare places that captures your heart the moment you step inside.
Property Features
Property Type: Residential - Single Family
Basement: None
Cooling: Central Air
Garage: 2
Heating: Gas
Home Style: Traditional
Lot Size: 0.10 Acres
Roof Type: Shingle
Stories: 2.0
Taxes: $4,964
Year Built: 2023
Amenities
9Ft + Ceiling
Multi Panel Doors
Patio
Porch
Feature Descriptions
Access: City Street
Appliances: Dishwasher, Garbage Disposal, Microwave, Oven/Range, Refrigerator
Association Includes: MaintenanceExterior, SnowRemoval, AssociationDues, Clubhouse, ExerciseFacility, LandscapingCommunity, ProfessionalMgt
Association Name: Towne Properties
Days on Site: 1
Exterior: Brick, Vinyl Siding
Foundation: Slab
Garage/Carport: Built in, Front, Garage Attached
Gas: Natural
HOA Fee: 215/Monthly
HOA Y/N: 1
Kitchen: Pantry, Eat-In, Vinyl Floor, Island, Wood Cabinets, Marble/Granite/Slate, Other
Lot Dimensions: 34x132
Mechanical Systems: Garage Door Opener
Miscellaneous: Ceiling Fan, Recessed Lights, Smoke Alarm
Parcel #: 41-32-14B-443
Parking: On Street, Driveway
Primary Bathroom: Shower, Double Vanity
Primary Bedroom: Bath Adjoins, Walk-in Closet, Wall-to-Wall Carpet
Rooms Total: 10
Sewer: Public Sewer
Special View Info: Woods, Other
Study: Wall-to-Wall Carpet, French Doors
Tax Abatement: No
Water: Public
Water Heater: Electric
Window Features: Insulated
Room Sizes
Primary Bedroom: 11 X 15 Level - 1
Bedroom 2: 11 X 13 Level - 2
Bedroom 3: 10 X 13 Level - 2
Dining Room: 11 X 17 Level - 1
Entry: 3 X 10 Level - 1
Living Room: 14 X 15 Level - 1
Laundry Room: 12 X 5 Level - 1
Study/Den: 10 X 10 Level - 1
Local Schools
School District: West Clermont
Listed By / Shown By
Listed By
Agency Name: Wyndham-Lyons Realty Services,
Agent Name: Sara Setters
Agency Phone: 513-322-2905

Shown By
Agent Name: Aeronica Hamilton
Agent Phone: (419) 989-0448
Agency Title: Key Realty

Estimate Your Payment
Estimated Payment
$ 2,620.10 per month $2,097.08 Principal & Interest $413.67 Property Tax $109.35 Homeowner's Insurance
4312 Family Farm Drive | MLS# 1880568
This single family home located at 4312 Family Farm Drive, Union Twp, OH 45245 is currently listed for sale with an asking price of $374,900. This property was built in 2023 and has 3 bedrooms and 2 full and 1 partial baths with 2082 sq. ft. Family Farm Drive is located within the West Clermont school district. Search Union Twp real estate on www.aghhomes.com today.