
BEDS3
BATHS2 full 1 partial
SQUARE FEET1,910
MLS#1049349
STATUSPending
PROPERTY TYPEResidential - Single Family
SUBDIVISIONRivers Edge
SCHOOLNorthridge
Property Description
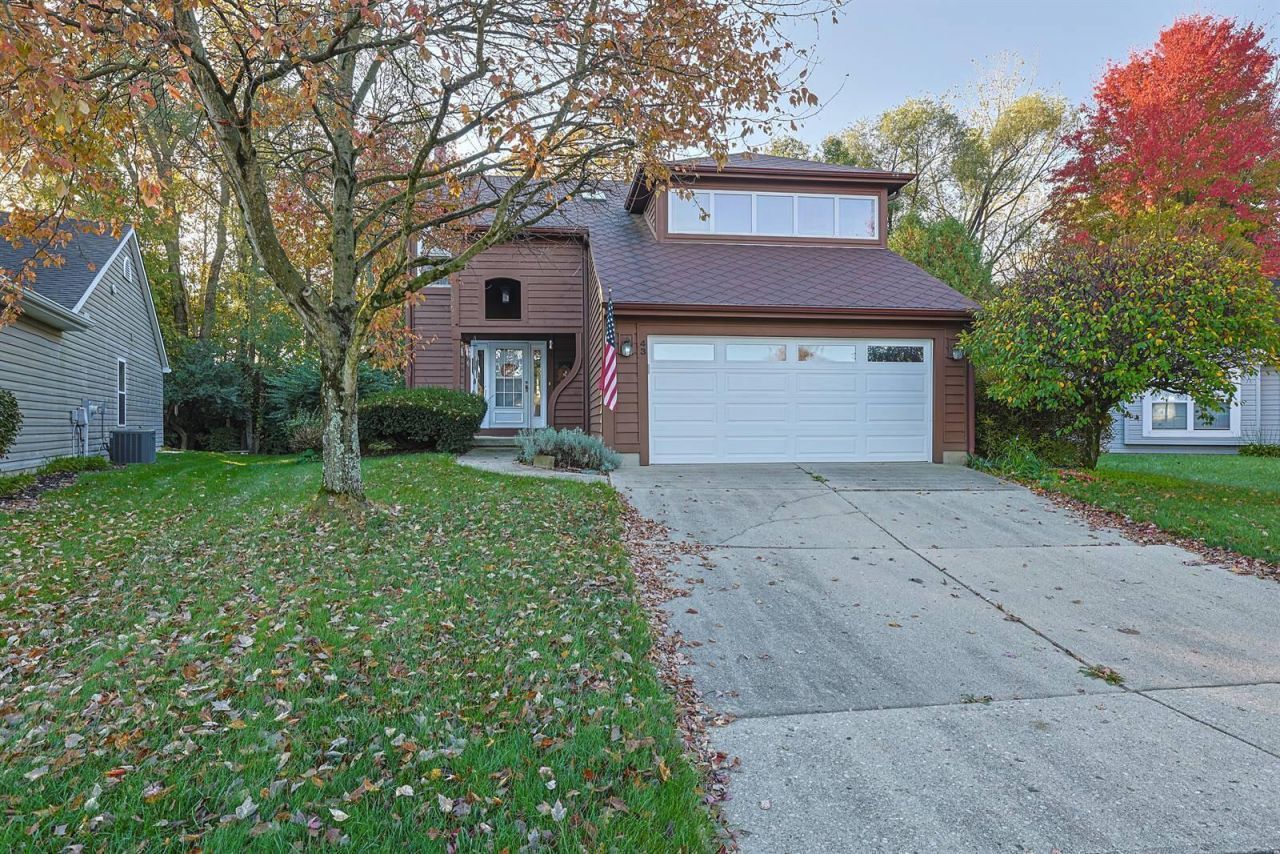
Discover this beautiful designed 3-bedroom, 2.5 bath home offering 1,910 SF of thoughtfully planned living space. Tucked away on a quiet cul-de-sc, this home features a contemporary layout, versatile loft, and a private tree-lined backyard that creates a peaceful retreat. Enjoy added peace of mind with a newer water heater and High Effeiciency HVAC system. Conveniently located with easy access to I-75, commuting and getting around town is a breeze. Plus, downtown Dayton and a fun night cheering on the Dayton Dragons are less that 15 minutes away! Combining modern style, comfortable living and a desirable location, this home is ready to welcome you.
Property Features
Property Type: Residential - Single Family
Basement: Crawl Space
Cooling: Central Air
Fireplaces: 1
Garage: 2 car attached
Garage: Attached, Garage Door Opener
Heating: Forced Air, Natural Gas
Lot Size: 0.11 Acres
Stories: 2.0
Taxes: $3,543
Year Built: 1992
Amenities
Cathedral Ceiling(s)
Ceiling Fan(s)
Patio
Feature Descriptions
Additional Structures: Shed(s)
Appliances: Gas Water Heater, Washer, Refrigerator, Range, Microwave, Disposal, Dryer, Dishwasher
Days on Site: 6
Exterior: Other
Fireplace: One Fireplace
Lot: Plat, Cul-De-Sac, Residential Lot
Lot Dimensions: 138x36x104x108
Parcel ID: R721175240029
Sewer: Public Sewer
Special Features: Bath 1st Floor
Structure Type: House
Utilities: Natural Gas Connected
Water: Supplied Water
Zoning: Residential
Room Sizes
Entrance: 14.00X7.00 Level - 1
Living Room: 15.00X16.00 Level - 1
Kitchen: 16.00X18.00 Level - 1
Primary Bedroom: 16.00X12.00 Level - 2
Bedroom 2: 14.00X12.00 Level - 2
Bedroom 3: 11.00X10.00 Level - 2
Utility Room: 9.00X8.00 Level - 1
Other: 15.00X10.00 Level - 2
Primary Bathroom: 11.00X6.00 Level - 2
Bathroom 1: 11.00X5.00 Level - 2
Local Schools
School District: Northridge
Listed By / Shown By
Listed By
Agency Name: Sibcy Cline, Inc.
Agent Name: John Cline
Agency Phone: (937) 898-1234

Shown By
Agent Name: Aeronica Hamilton
Agent Phone: (419) 989-0448
Agency Title: Key Realty

Estimate Your Payment
Estimated Payment
$ 1,737.17 per month $1,370.46 Principal & Interest $295.25 Property Tax $71.46 Homeowner's Insurance
43 Mark Twain Court | MLS# 1049349
This single family home located at 43 Mark Twain Court, Dayton, OH 45414 is currently listed for sale with an asking price of $245,000. This property was built in 1992 and has 3 bedrooms and 2 full and 1 partial baths with 1910 sq. ft. Mark Twain Court is located in the Rivers Edge subdivision within the Northridge school district. Search Rivers Edge real estate on www.aghhomes.com today.