
BEDS2
BATHS1 full 1 partial
SQUARE FEET1,660
MLS#226028051
STATUSActive
PROPERTY TYPEResidential - Condominium
SUBDIVISIONChaucer Court
SCHOOLUPPER ARLINGTON CITY
Property Description
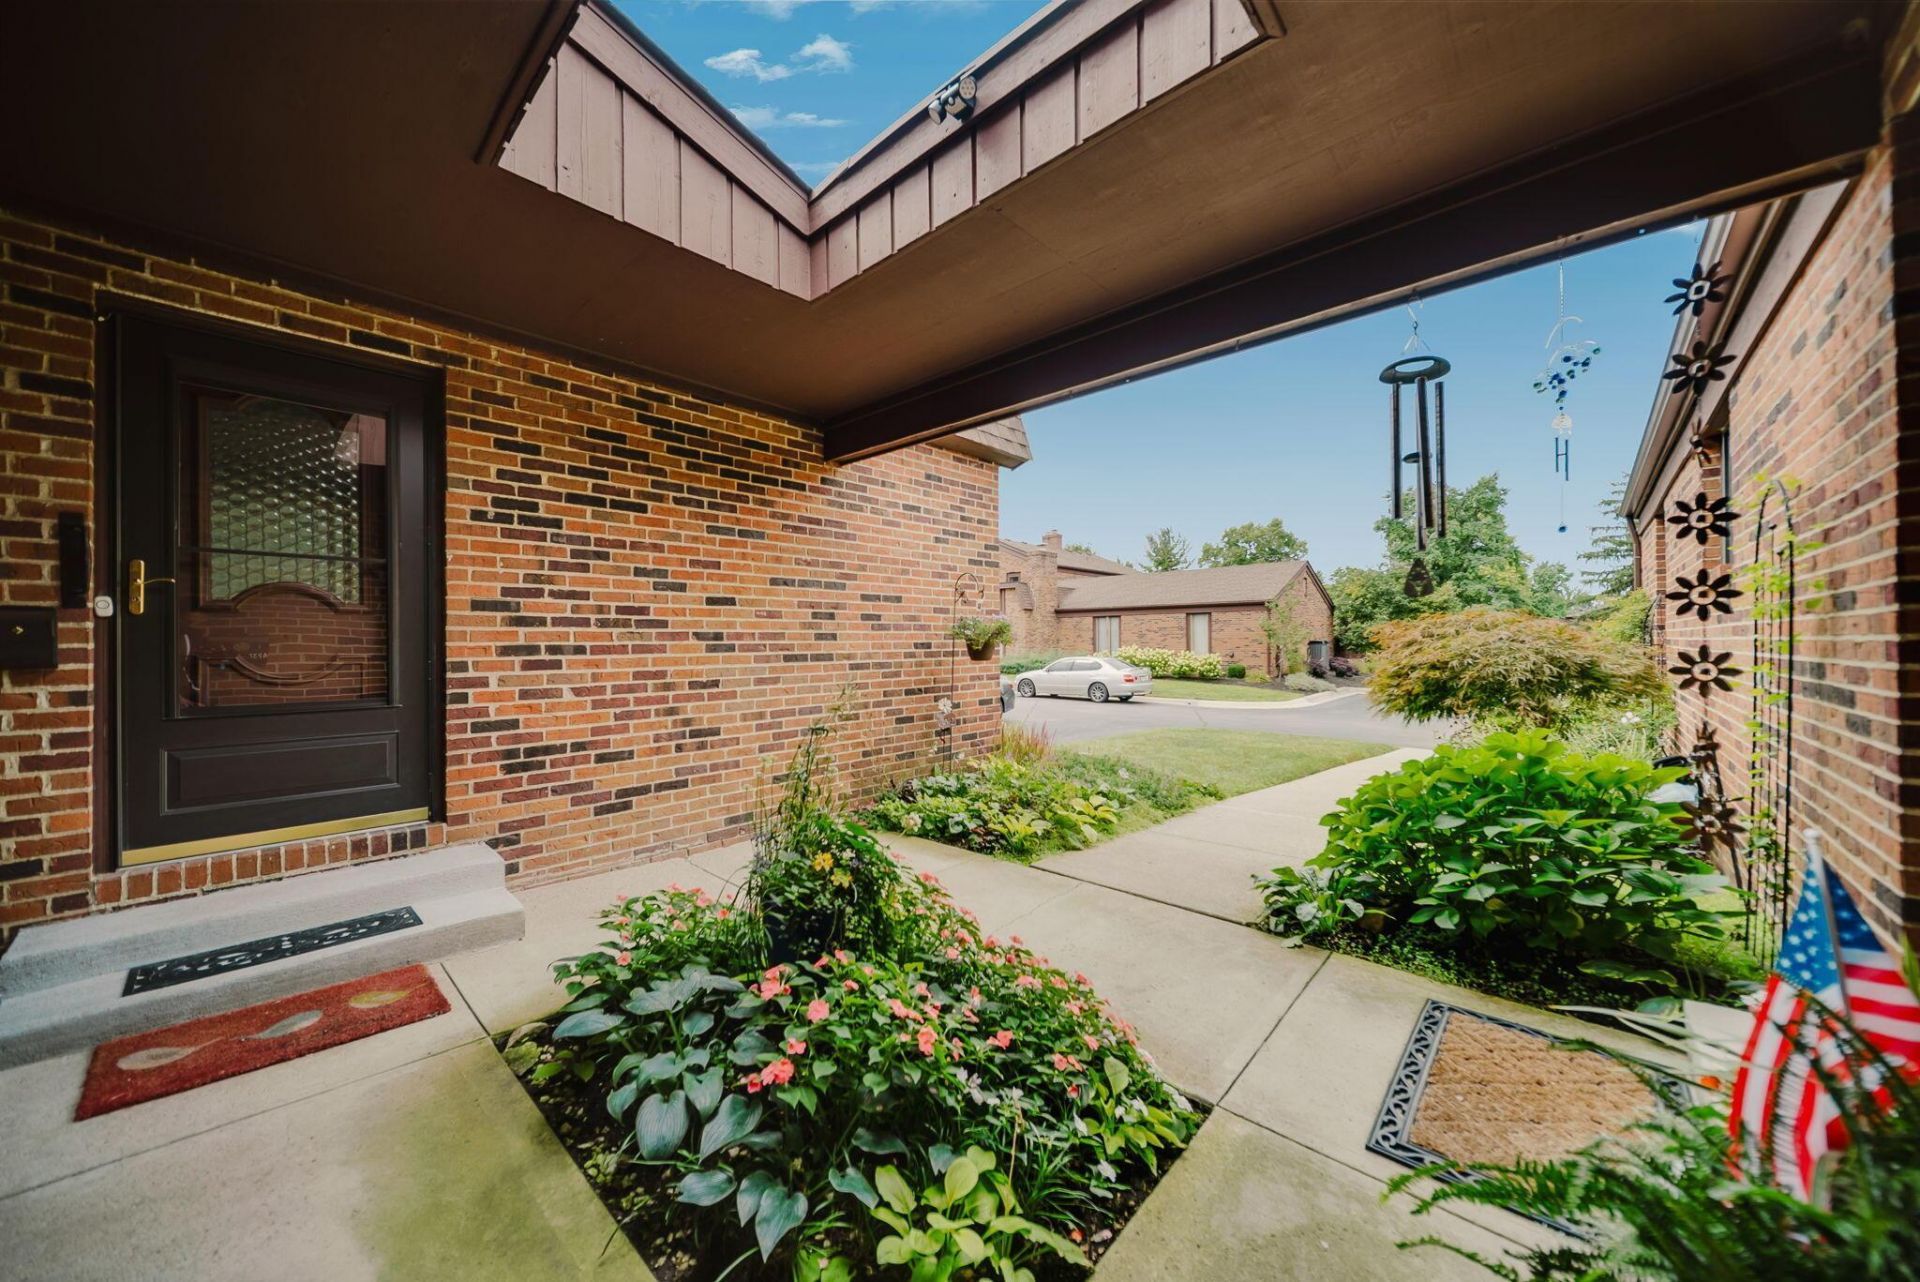
Rarely available ranch condominium in desirable Chaucer Court Condominiums just north of the heart of UA. This all brick complex features a small community of 48 units. This is a ranch style unit with two bedrooms, a Jack & Jill shared bath, additional half bath and Den. There is a large living area with a wall of windows for natural light, dining area with new, upgraded chandelier, and fully-applianced kitchen. The den features wood built-ins , WBFP, and large window for natural light study space. There is a large (412 SF) fenced, brick paver patio to enjoy summer days or fall evenings. The home is freshly cleaned and painted, has some upgraded lighting and is move-in ready! The finished lower level (an additional 262 SF) features new carpet, fresh paint and unfinished 328 SF area gives additional space for storage and utility/laundry area. Each unit in this complex has an assigned parking space and one detached garage.
Property Features
Property Type: Residential - Condominium
Basement: Crawl Space, Partial
Cooling: Central Air
Fireplaces: 1
Fuel Type: Electric
Garage: 1
Heating: Electric
Home Style: Ranch
Lot Size: 0.03 Acres
Taxes: $4,389
Year Built: 1973
Feature Descriptions
Association/Condo Fee: 347
Days on Site: 3
Exterior: Brick
Fireplace: Wood Burning, One
Flooring: Laminate, Carpet, Vinyl
HOA: Yes
Parcel #: 070-012737
Parking: Detached Garage, Assigned
Windows: Insulated All
Local Schools
School District: UPPER ARLINGTON CITY
Listed By / Shown By
Listed By
Agency Name: Coldwell Banker Realty
Agent Name: Craig Buehler
Agency Phone: 614-880-0808

Shown By
Agent Name: Aeronica Hamilton
Agent Phone: (419) 989-0448
Agency Title: Key Realty

Estimate Your Payment
Estimated Payment
$ 2,190.22 per month $1,734.05 Principal & Interest $365.75 Property Tax $90.42 Homeowner's Insurance
4231 Chaucer Lane | MLS# 226028051
This condo located at 4231 Chaucer Lane, Columbus, OH 43220 is currently listed for sale with an asking price of $310,000. This property was built in 1973 and has 2 bedrooms and 1 full and 1 partial baths with 1660 sq. ft. Chaucer Lane is located in the Chaucer Court subdivision within the UPPER ARLINGTON CITY school district. Search Chaucer Court real estate on www.aghhomes.com today.