
BEDS2
BATHS2 full
SQUARE FEET1,109
MLS#1888437
STATUSActive
PROPERTY TYPEResidential - Condominium
SCHOOLNorthwest
Property Description
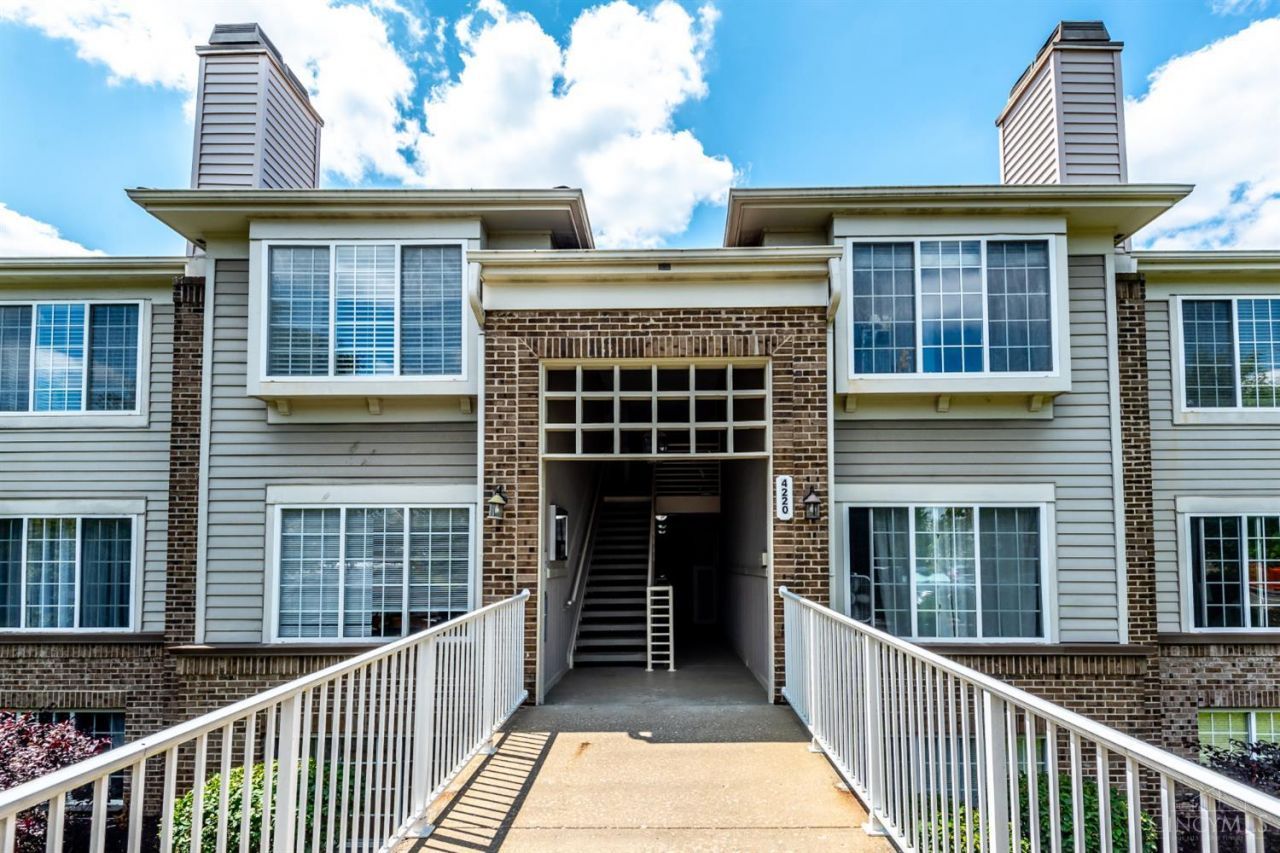
Move-in ready lower-level condo in a great location featuring 2 bedrooms and 2 full baths, with each bedroom offering its own private bath for added comfort and convenience. Updated LVP flooring adds a fresh, modern feel throughout. Enjoy the covered patio, extra storage, and a 1-car detached garage. Community amenities include a pool, clubhouse, basketball court, tennis courts, walking trails, maintained landscaping and more! A great opportunity for comfortable, low-maintenance living. An absolute must see!
Property Features
Property Type: Residential - Condominium
Basement: None
Cooling: Central Air
Garage: 1
Heating: Electric, Forced Air
Home Style: Other
Lot Size: 1.31 Acres
Roof Type: Shingle
Stories: 1.0
Taxes: $2,052
Year Built: 1996
Amenities
Covered Deck/Patio
Feature Descriptions
Appliances: Dishwasher, Dryer, Garbage Disposal, Microwave, Oven/Range, Refrigerator, Washer
Association Includes: SnowRemoval, Trash, AssociationDues, Clubhouse, LandscapingUnit, LandscapingCommunity, PlayArea, Pool, ProfessionalMgt, Tennis, WalkingTrails
Condo: Other
Exterior: Brick, Vinyl Siding
Foundation: Poured
Garage/Carport: Garage Detached
Gas: None
HOA Fee: 280/Monthly
HOA Y/N: 1
Kitchen: Wood Cabinets
Mechanical Systems: Garage Door Opener
Miscellaneous: 220 Volt, Cable, Ceiling Fan, Smoke Alarm
Parcel #: 510-0183-0531-00
Parking: Other
Primary Bathroom: Shower
Primary Bedroom: Bath Adjoins, Walk-in Closet, Wall-to-Wall Carpet, Window Treatment
Rooms Total: 6
Sewer: Public Sewer
Smart Technology: Garage Door Opener
Tax Abatement: No
Unit Entry Level: Lower Level
Water: Public
Water Heater: Electric
Window Features: Vinyl, Insulated
Room Sizes
Primary Bedroom: 14 X 14 Level - 1
Bedroom 2: 13 X 12 Level - 1
Dining Room: 12 X 10 Level - 1
Entry: 8 X 4 Level - 1
Living Room: 20 X 14 Level - 1
Laundry Room: 6 X 6 Level - 1
Local Schools
School District: Northwest
Listed By / Shown By
Listed By
Agency Name: Keller Williams Advisors
Agent Name: John Bissman

Shown By
Agent Name: Aeronica Hamilton
Agent Phone: (419) 989-0448
Agency Title: Key Realty

Estimate Your Payment
Estimated Payment
$ 1,165.63 per month $945.34 Principal & Interest $171.00 Property Tax $49.29 Homeowner's Insurance
4220 Endeavor Drive, Unit 37101 | MLS# 1888437
This condo located at 4220 Endeavor Drive, Unit 37101, Colerain Township, OH 45252 is currently listed for sale with an asking price of $169,000. This property was built in 1996 and has 2 bedrooms and 2 full baths with 1109 sq. ft. Endeavor Drive, Unit 37101 is located within the Northwest school district. Search Colerain Township real estate on www.aghhomes.com today.