
BEDS3
BATHS1 full 1 partial
SQUARE FEET1,644
MLS#1895952
STATUSPending
PROPERTY TYPEResidential - Single Family
SCHOOLChesapeake Union
Property Description
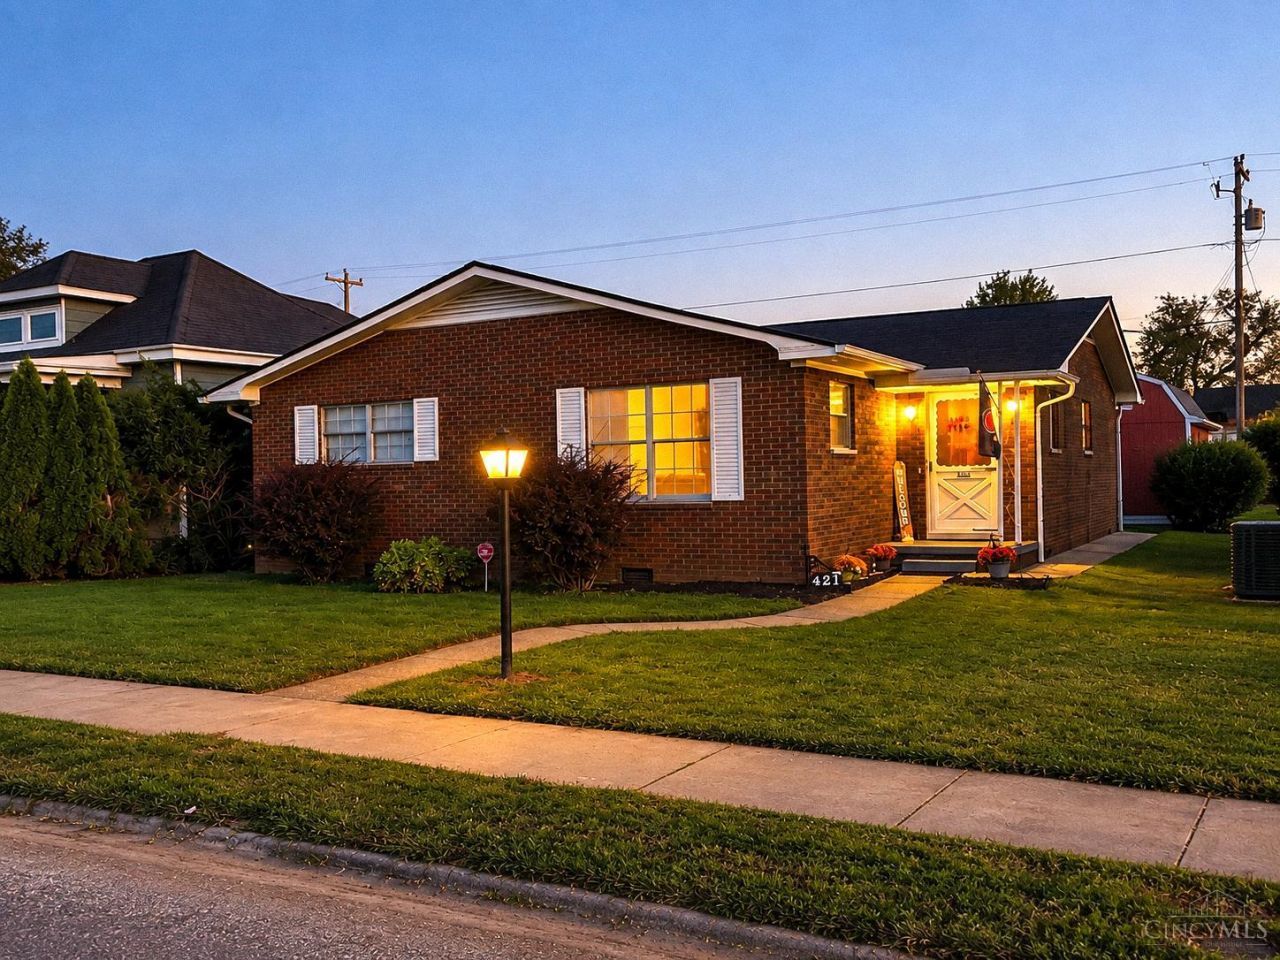
Charming and well-maintained brick ranch that's truly move-in ready! This 3 bedroom, 1.5 bath home offers a comfortable layout with plenty of functional living space. The spacious eat-in kitchen features a peninsula island, perfect for extra seating, prep space, and entertaining. The primary bedroom includes its own half bath, while a large walk-in closet in the hallway provides plenty of additional storage. The third bedroom does not have a closet and could also make a great home office or flex space. A convenient breezeway adds extra functionality, and laundry area features an additional shower. Recently, a new roof was put on in April 2026! Outside, you'll find a storage shed along with a three-car carport conveniently accessed from the alley. The location is another plus approximately 10 minutes from Marshall University and the football stadium, 3 miles from downtown Huntington, and 10 minutes from the hospital. Well cared for, conveniently located, and ready for its next owner!
Property Features
Property Type: Residential - Single Family
Basement: Crawl
Cooling: Central Air
Fireplaces: 1
Heating: Electric
Home Style: Ranch
Lot Size: 0.18 Acres
Roof Type: Shingle
Stories: 1.0
Taxes: $1,634
Year Built: 1969
Feature Descriptions
Access: City Street
Appliances: Dryer, Microwave, Oven/Range, Refrigerator, Washer
Carport Spaces: 3
Condo: Levels 1-3
Days on Site: 28
Exterior: Brick
Fireplace Features: Inoperable
Foundation: Block, Slab
Garage/Carport: Carport Attached
Gas: None
Kitchen: Eat-In, Island, Wood Cabinets
Parcel #: 24-022-1800.000
Parking: Concrete, Driveway
Primary Bathroom: Tub w/Shower
Primary Bedroom: Bath Adjoins, Wood Floor
Rooms Total: 6
Sewer: Public Sewer
Special View Info: City
Tax Abatement: No
Water: Public
Water Heater: Electric
Window Features: Vinyl
Room Sizes
Primary Bedroom: 14 X 11 Level - 1
Bedroom 2: 13 X 14 Level - 1
Bedroom 3: 12 X 15 Level - 1
Living Room: 21 X 11 Level - 1
Laundry Room: 14 X 6 Level - 1
Local Schools
School District: Chesapeake Union
Listed By / Shown By
Listed By
Agency Name: Walker Real Estate Advisors
Agent Name: Rebecca Oglesby
Agency Phone: 937-725-0595

Shown By
Agent Name: Aeronica Hamilton
Agent Phone: (419) 989-0448
Agency Title: Key Realty

Estimate Your Payment
Estimated Payment
$ 1,224.96 per month $1,034.84 Principal & Interest $136.17 Property Tax $53.96 Homeowner's Insurance
421 Second Avenue | MLS# 1895952
This single family home located at 421 Second Avenue, Chesapeake, OH 45619 is currently listed for sale with an asking price of $185,000. This property was built in 1969 and has 3 bedrooms and 1 full and 1 partial baths with 1644 sq. ft. Second Avenue is located within the Chesapeake Union school district. Search Chesapeake real estate on www.aghhomes.com today.