
BEDS3
BATHS2 full 1 partial
SQUARE FEET1,790
MLS#1878040
STATUSActive
PROPERTY TYPEResidential - Single Family
SCHOOLBatavia
Property Description
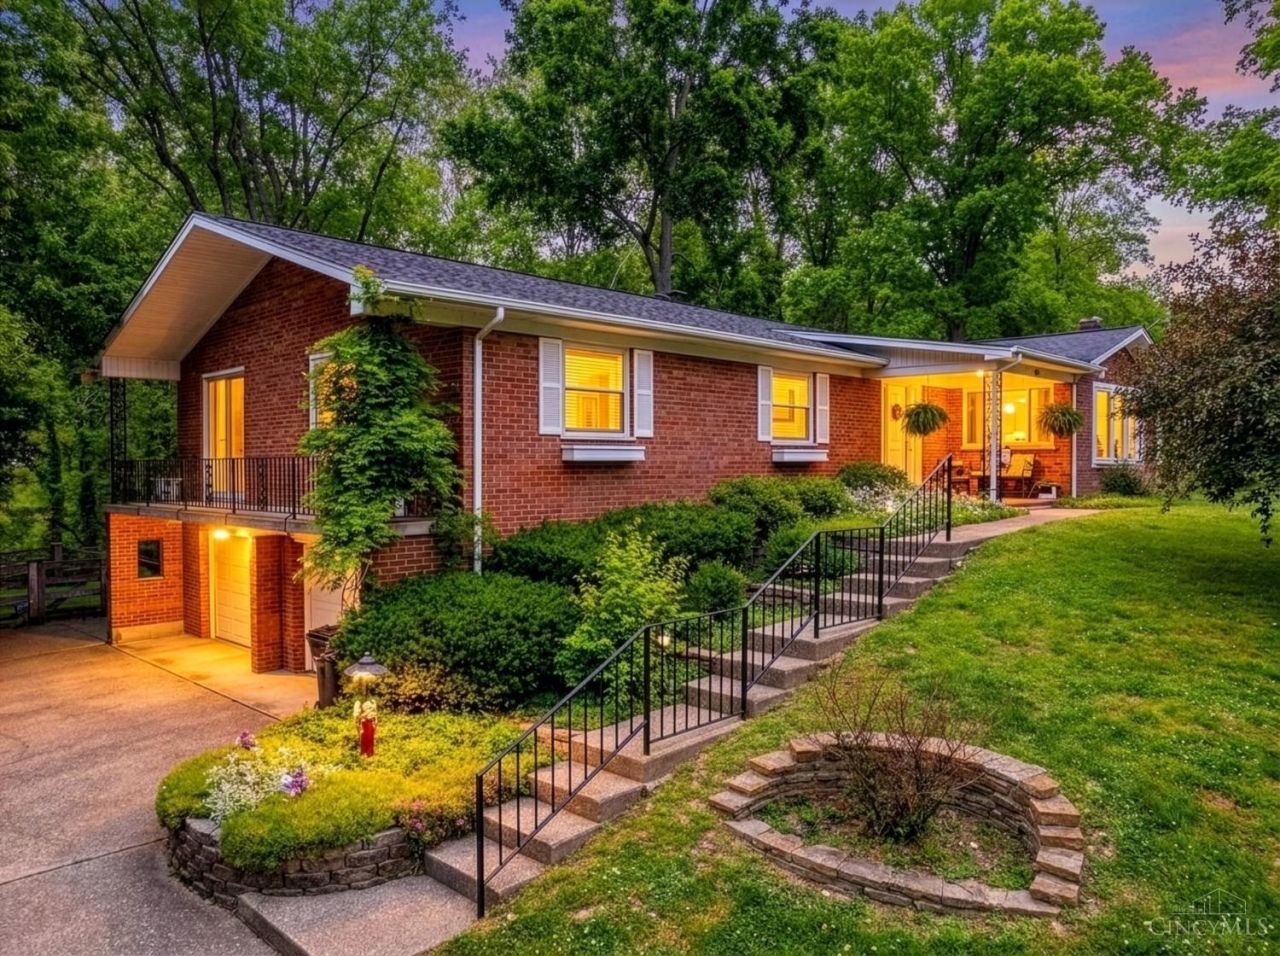
Welcome to this beautifully maintained brick, ranch home w/ 3-bedrooms, 2.5 bathrooms in the heart of Batavia! Offering nearly 1,800 sq. ft. of comfortable living space, this residence features a functional layout perfect for modern needs. The main level boasts a spacious living area and a well-appointed kitchen, while the two full and one half baths have been meticulously cared for. Notable recent upgrades include a professional tree removal to enhance the yard and brand-new gutters for peace of mind. The basement has been waterproofed w/ a transferable warranty. The property sits on a generous 0.35-acre lot, providing ample outdoor space for gardening or entertaining. Nestled in a quiet neighborhood within the Batavia Local School District, this home combines suburban serenity with convenient access to local amenities. Move-in ready and waiting for your personal touch. Furnace & HWH installed in 2021, hardwood floors professionally restored in 2021. Don't miss out!
Property Features
Property Type: Residential - Single Family
Basement: Yes
Basement: Full
Cooling: Central Air
Fireplaces: 1
Garage: 2
Heating: Gas
Home Style: Ranch
Lot Size: 0.36 Acres
Roof Type: Shingle
Stories: 2.0
Taxes: $3,154
Year Built: 1967
Amenities
Balcony
Patio
Feature Descriptions
Appliances: Dishwasher, Dryer, Microwave, Oven/Range, Refrigerator, Washer
Basement Fatures: Unfinished
Days on Site: 19
Exterior: Brick
Fireplace Features: Brick
Foundation: Block
Garage/Carport: Built in, Side
Gas: Natural
Mechanical Systems: Sump Pump
Parcel #: 06-57-04.-002
Parking: Off Street, Driveway
Primary Bathroom: Shower, Tile Floor
Primary Bedroom: Bath Adjoins
Rooms Total: 9
Sewer: Public Sewer
Tax Abatement: No
Water: Public
Water Heater: Gas
Window Features: Bay/Bow
Room Sizes
Primary Bedroom: 14 X 13 Level - 1
Bedroom 2: 13 X 11 Level - 1
Bedroom 3: 11 X 11 Level - 1
Dining Room: 11 X 10 Level - 1
Family Room: 11 X 20 Level - 1
Living Room: 16 X 15 Level - 1
Laundry Room: 11 X 22 Level - Basement
Local Schools
School District: Batavia
Listed By / Shown By
Listed By
Agency Name: Redfin Corporation
Agent Name: Jordan Brewer
Agency Phone: 513-718-2492

Shown By
Agent Name: Aeronica Hamilton
Agent Phone: (419) 989-0448
Agency Title: Key Realty

Estimate Your Payment
Estimated Payment
$ 2,381.57 per month $2,013.74 Principal & Interest $262.83 Property Tax $105.00 Homeowner's Insurance
421 Diana Avenue | MLS# 1878040
This single family home located at 421 Diana Avenue, Batavia, OH 45103 is currently listed for sale with an asking price of $360,000. This property was built in 1967 and has 3 bedrooms and 2 full and 1 partial baths with 1790 sq. ft. Diana Avenue is located within the Batavia school district. Search Batavia real estate on www.aghhomes.com today.