
BEDS3
BATHS2 full
SQUARE FEET1,928
MLS#1045857
STATUSActive
PROPERTY TYPEResidential - Single Family
SUBDIVISIONEnglewood Hills
SCHOOLNorthmont
Property Description
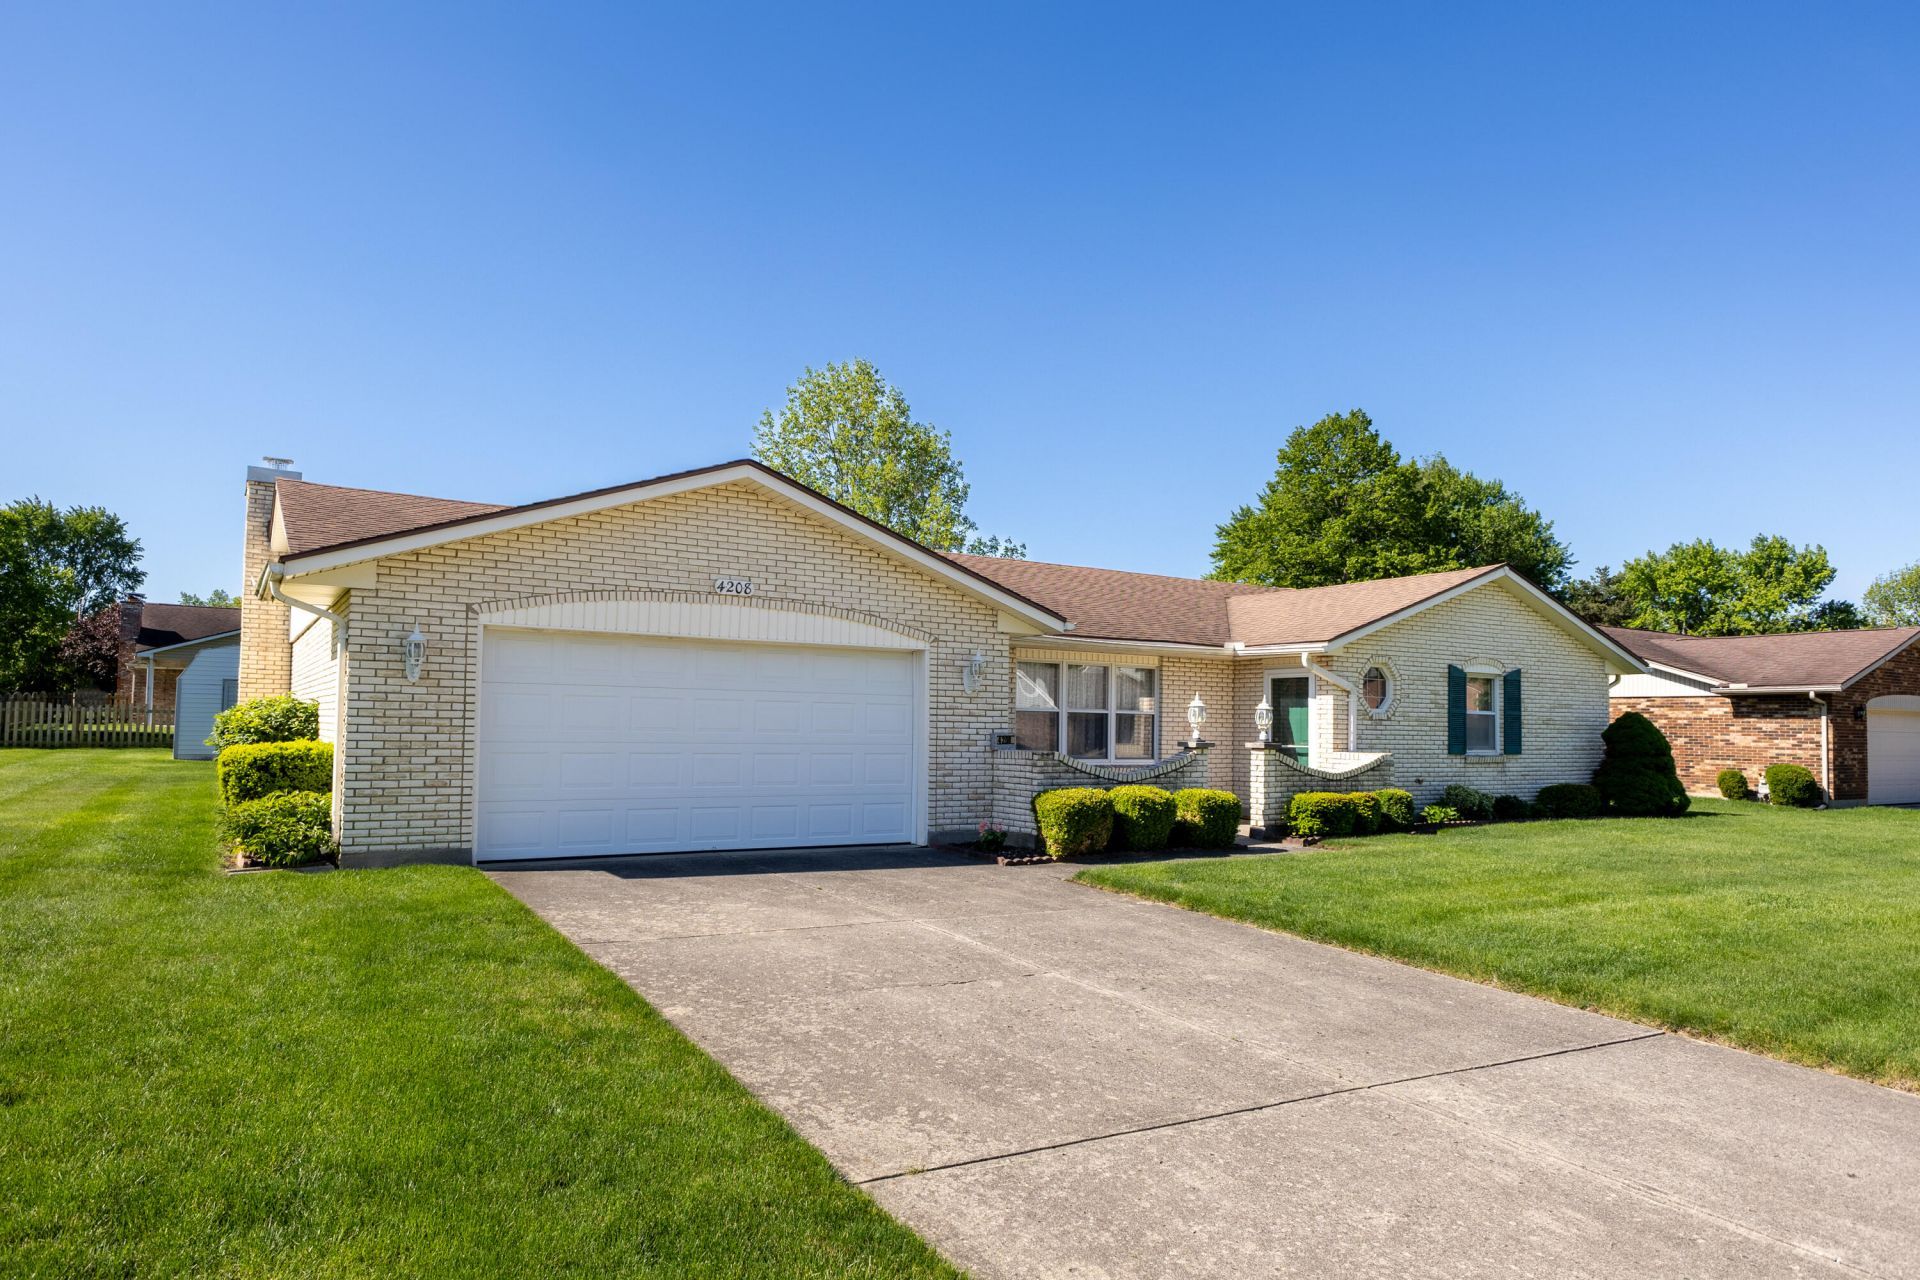
Welcome home to this classic brick ranch nestled in the established Englewood Hills neighborhood. Built in 1978 and lovingly maintained by the same owner ever since, this home is a rare find that reflects decades of pride of ownership and meticulous care. From the moment you arrive, youll appreciate the timeless curb appeal and the solid craftsmanship that made the Su Casa model so popular. Inside, the spacious single-level floor plan offers generously sized rooms and endless potential to make it your own. Whether youre looking for your first home, downsizing, or searching for a well-built property you can personalize over time, this home offers comfort, space, and value. Opportunities like this dont come along often!
Property Features
Property Type: Residential - Single Family
Basement: None
Cooling: Central Air
Fireplaces: 1
Garage: Attached, Garage Door Opener
Garage: 2 car attached
Heating: Forced Air, Natural Gas
Home Style: Ranch
Lot Size: 0.27 Acres
Stories: 1.0
Taxes: $3,434
Year Built: 1978
Amenities
Ceiling Fan(s)
Patio
Feature Descriptions
Appliances: Dishwasher, Refrigerator, Range, Disposal
Days on Site: 5
Exterior: Brick
Fireplace: One Fireplace, Wood Burning
Foundation: Slab
Lot: Residential Lot
Lot Dimensions: 90X129
Parcel ID: M57008040007
Sewer: Public Sewer
Structure Type: House
Utilities: Natural Gas Connected, Sewer Connected
Water: Supplied Water
Zoning: Residential
Room Sizes
Entrance: 11.00X5.00 Level - 1
Living Room: 18.00X12.00 Level - 1
Dining Room: 10.00X12.00 Level - 1
Kitchen: 19.00X9.00 Level - 1
Family Room: 20.00X17.00 Level - 1
Bedroom 1: 12.00X19.00 Level - 1
Bedroom 2: 11.00X13.00 Level - 1
Bedroom 3: 10.00X13.00 Level - 1
Utility Room: 5.00X12.00 Level - 1
Local Schools
School District: Northmont
Listed By / Shown By
Listed By
Agency Name: Keller Williams Home Town Realty
Agent Name: Victoria Heywood
Agency Phone: (937) 890-9111

Shown By
Agent Name: Aeronica Hamilton
Agent Phone: (419) 989-0448
Agency Title: Key Realty

Estimate Your Payment
Estimated Payment
$ 1,815.78 per month $1,453.81 Principal & Interest $286.17 Property Tax $75.80 Homeowner's Insurance
4208 Pleasanton Road | MLS# 1045857
This single family home located at 4208 Pleasanton Road, Englewood, OH 45322 is currently listed for sale with an asking price of $259,900. This property was built in 1978 and has 3 bedrooms and 2 full baths with 1928 sq. ft. Pleasanton Road is located in the Englewood Hills subdivision within the Northmont school district. Search Englewood Hills real estate on www.aghhomes.com today.