
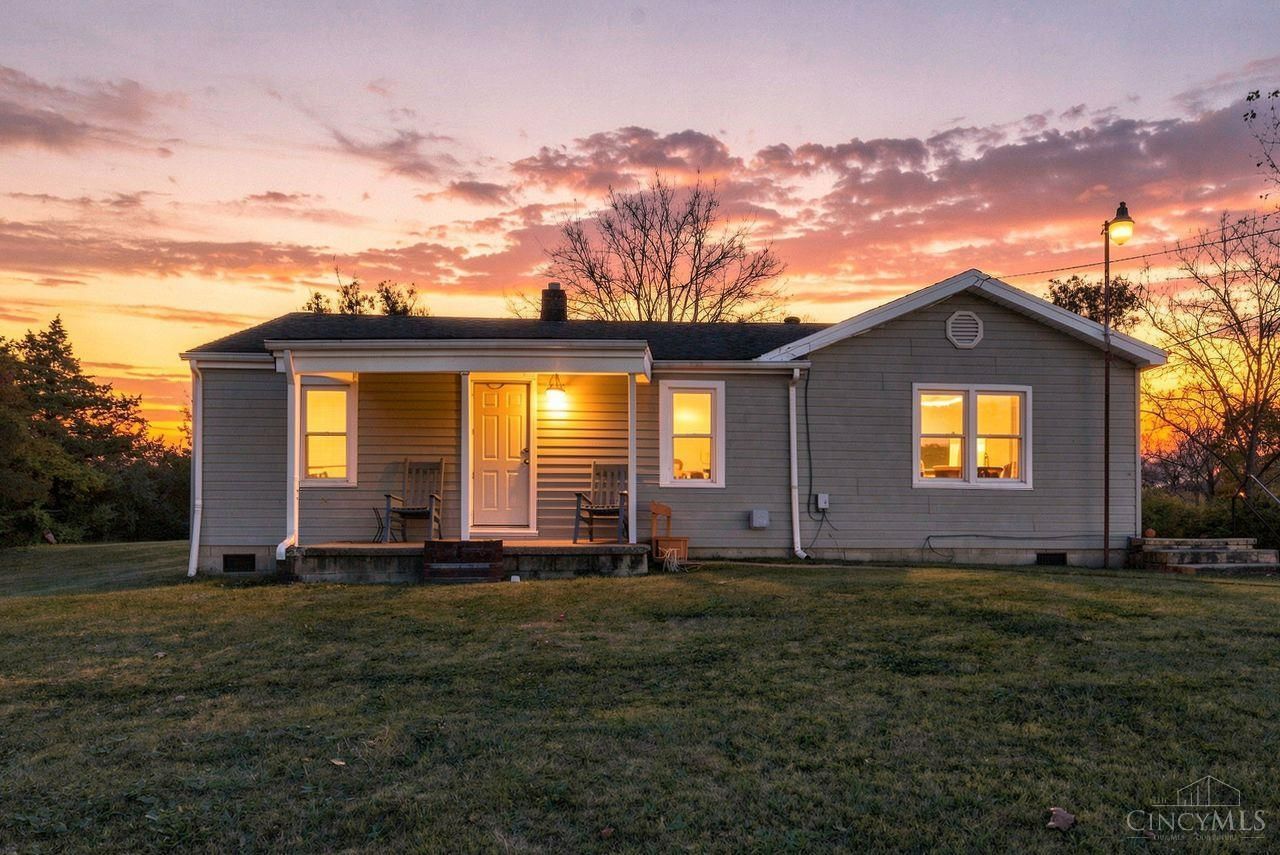
BEDS2
BATHS1 full
SQUARE FEET1,000
MLS#1898129
STATUSActive
PROPERTY TYPEResidential - Single Family
SCHOOLPreble Shawnee
Property Description
Welcome to your dream country retreat! This adorable 2-bedroom, 1,000-square-foot home is nestled on a quiet county road, surrounded by 1.25 private, wooded acres. Whether you're relaxing indoors or hosting family and friends in the spacious backyard, this property offers the perfect blend of cozy charm and outdoor living. Key Features & Updates: Charming & Cozy: Efficient 1,000 sq. ft. layout featuring 2 bedrooms. Serene Setting: 1.25 acres of lush, wooded privacy along a peaceful county road. Outdoor Space: Generous backyard ideal for entertaining, relaxation, or adding a fence for pets to roam freely. Storage Solution: Includes a handy storage shed for tools and equipment. Major System Updates: Roof replaced in 2014, septic system installed in 2017, and water heater updated in 2018. A wonderful place to call home; schedule a showing today to experience peaceful country living at its best!
Property Features
Property Type: Residential - Single Family
Basement: Crawl
Cooling: Central Air
Heating: Oil
Home Style: Ranch
Lot Size: 1.25 Acres
Roof Type: Shingle
Stories: 1.0
Taxes: $1,120
Year Built: 1952
Feature Descriptions
Days on Site: 1
Exterior: Aluminum Siding
Foundation: Block
Gas: None
Lot Dimensions: 12.50
Parcel #: N6000-003-000-014
Parking: Driveway
Primary Bathroom: Shower
Rooms Total: 6
Sewer: Septic Tank
Tax Abatement: No
Water: At Street
Water Heater: Electric
Window Features: Aluminum
Room Sizes
Primary Bedroom: 9 X 11 Level - 1
Bedroom 2: 10 X 10 Level - 1
Entry: 15 X 9 Level - 1
Living Room: 15 X 17 Level - 1
Laundry Room: 7 X 7 Level - 1
Local Schools
School District: Preble Shawnee
Listed By / Shown By
Listed By
Agency Name: Coldwell Banker Realty
Agent Name: Deborah Morgan
Agency Phone: 513-891-8500

Shown By
Agent Name: Aeronica Hamilton
Agent Phone: (419) 989-0448
Agency Title: Key Realty

Estimate Your Payment
Estimated Payment
$ 1,211.56 per month $1,062.81 Principal & Interest $93.33 Property Tax $55.42 Homeowner's Insurance
4190 Stubbs Road | MLS# 1898129
This single family home located at 4190 Stubbs Road, Wayne Township, OH 45042 is currently listed for sale with an asking price of $190,000. This property was built in 1952 and has 2 bedrooms and 1 full baths with 1000 sq. ft. Stubbs Road is located within the Preble Shawnee school district. Search Wayne Township real estate on www.aghhomes.com today.