
BEDS4
BATHS3 full 2 partial
SQUARE FEET2,550
MLS#10014759
STATUSActive
PROPERTY TYPEResidential - Single Family
SUBDIVISIONOttawa Hills
SCHOOLOttawa Hills
Property Description
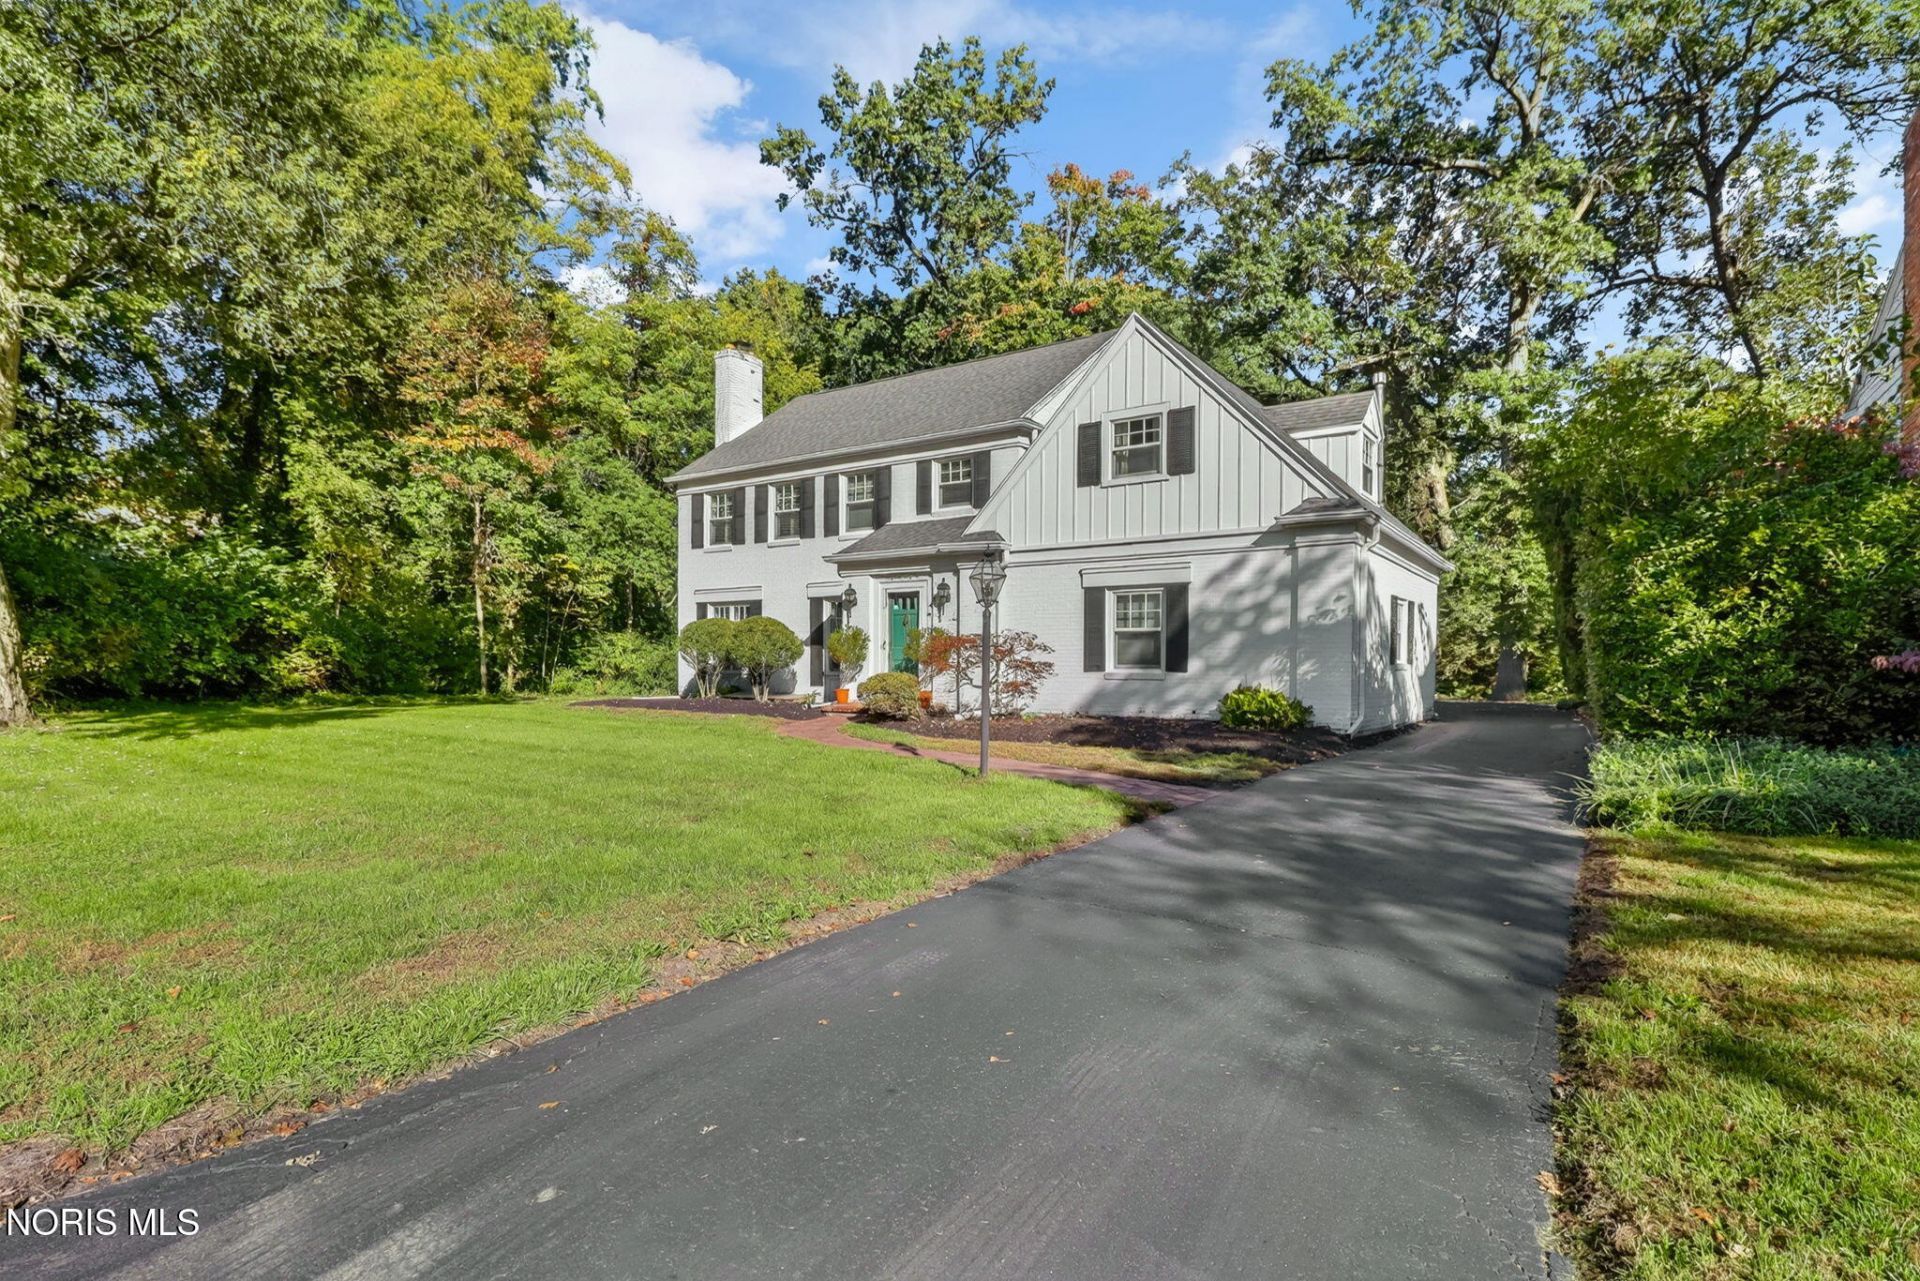
Welcome to this charming traditional style home nestled on a quiet cul-de-sac, in top-rated school district! Featuring timeless appeal and spacious rooms for all your needs. Beautiful hardwood floors, plantation shutters, French doors, built-in bookcases, ample closet space and storage. Partially finished basement offers extra living space. Private lot with brick patio, perfect for outdoor entertaining. This home offers the ideal blend of comfort and functionality. A wonderful opportunity to enjoy the best of Ottawa Hills living. Owens Corning Roof 2017, Furnace/AC 2018, Pella windows, Architectural Series 2000. Kitchen table remains with sale. Outdoor grill excluded. Property measures a lot and a half lot.
Property Features
Property Type: Residential - Single Family
Basement: Yes
Basement: Bath/Stubbed, Partial
Cooling: Ceiling Fan(s), Central Air
Fireplaces: 3
Garage: 2
Heating: Forced Air
Home Style: Traditional
Lot Size: 0.37 Acres
Roof Type: Shingle
Stories: 2.0
Year Built: 1943
Amenities
Ceiling Fan(s)
Cove Ceiling(s)
Crown Molding
Eat-in Kitchen
Entrance Foyer
Pantry
Primary Bathroom
Storage
Private Yard
Feature Descriptions
Appliances: Dishwasher, Microwave, Water Heater, Disposal, Dryer, Exhaust Fan, Gas Range, Refrigerator
Days on Site: 13
Exterior: Brick, Wood Siding
Fireplace: Family Room, Gas, Insert, Living Room, Wood Burning
Flooring: Carpet, Hardwood
Laundry: In Basement, Laundry Chute
Lot: Cul-De-Sac, Landscaped
Lot Dimensions: 105X155
Parcel#: 88-08657
Parking: Asphalt, Paved, Driveway, Private
Parking Notes: Asphalt, Paved, Driveway, Private
Patio/Porch: Rear Patio
Security: Smoke Detector(s)
Sewer: Public Sewer
Special View Info: Trees/Woods
Utilities: Cable Available, Cable Connected, Electricity Connected, Natural Gas Available, Natural Gas Connected, Sewer Connected
Water: Public
Window: Double Pane Windows, Window Treatments
Local Schools
High School: Ottawa Hills
Middle School: None
Elementary School: Ottawa Hills
School District: Ottawa Hills
Listed By / Shown By
Listed By
Agency Name: Howard Hanna
Agency Phone: 419-861-7700
Shown By
Agent Name: Aeronica Hamilton
Agent Phone: (419) 989-0448
Agency Title: Key Realty

Estimate Your Payment
Estimated Payment
$ 2,501.29 per month $2,377.33 Principal & Interest $0.00 Property Tax (data not provided by mls) $123.96 Homeowner's Insurance
4146 Sheraton Road | MLS# 10014759
This single family home located at 4146 Sheraton Road, Ottawa Hills, OH 43606 is currently listed for sale with an asking price of $425,000. This property was built in 1943 and has 4 bedrooms and 3 full and 2 partial baths with 2550 sq. ft. Sheraton Road is located in the Ottawa Hills subdivision within the Ottawa Hills school district. Search Ottawa Hills real estate on www.aghhomes.com today.