
BEDS5
BATHS3 full 1 partial
SQUARE FEET2,956
MLS#1888111
STATUSActive
PROPERTY TYPEResidential - Single Family
SCHOOLLebanon
Property Description
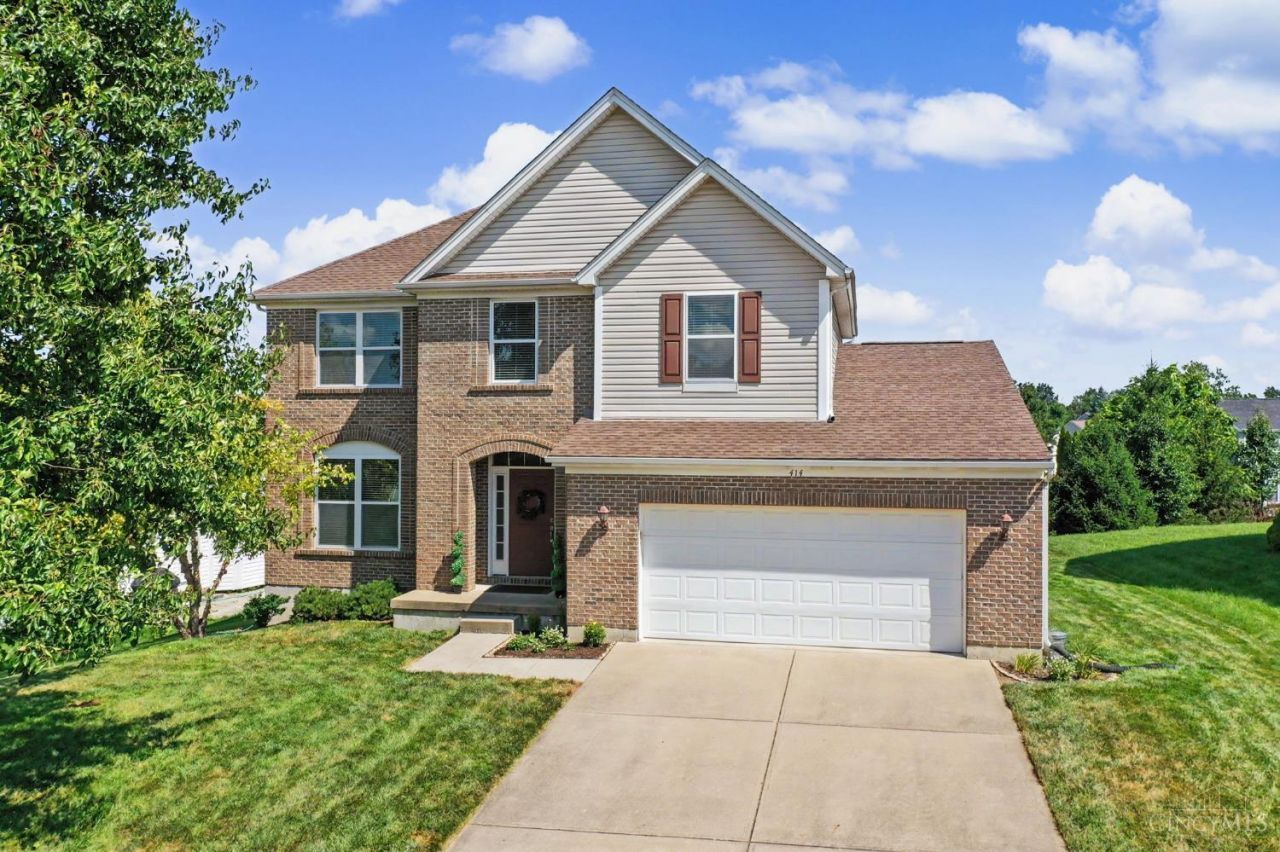
Tucked away on a quiet cul-de-sac in one of Lebanon's desirable neighborhoods, this beautifully maintained 5 beds, 3.5 baths home. A bright two-story foyer welcomes you inside, where you'll find a formal dining room, spacious family room, and an open eat-in kitchen featuring a center island, stainless steel appliances, abundant cabinetry, and plenty of room to gather. Upstairs, the expansive primary suite boasts vaulted ceilings, a private ensuite bath, and generous closet space, while the additional bedrooms provide flexibility for family, guests, or a home office. The basement offers even more living space with a large recreation room, kitchenette, full bath, and additional bedroomideal for guests, multi-generational living, or entertaining. Outside, enjoy the beautifully landscaped backyard with a spacious patio. Updates include a new water heater 2026, Newer Roof installed in 2023. Conveniently located just minutes from historic downtown Lebanon, shopping, parks, and schools.
Property Features
Property Type: Residential - Single Family
Basement: Full
Basement: Yes
Cooling: Central Air
Garage: 2
Heating: Forced Air, Gas
Home Style: Traditional
Lot Size: 0.19 Acres
Roof Type: Shingle
Stories: 2.0
Taxes: $4,242
Year Built: 2009
Amenities
Vaulted Ceiling
Patio
Feature Descriptions
Access: City Street
Appliances: Dishwasher, Dryer, Garbage Disposal, Microwave, Oven/Range, Refrigerator, Washer, Other
Association Includes: AssociationDues, LandscapingCommunity, Other, ProfessionalMgt
Association Name: Management Plus
Basement Fatures: Finished, Other
Days on Site: 3
Exterior: Brick, Vinyl Siding
Foundation: Poured
Garage/Carport: Garage Attached
Gas: Natural
HOA Fee: 300/Other
HOA Y/N: 1
Kitchen: Eat-In, Island
Lot Dimensions: 120X86X125X65
Mechanical Systems: Water Softener
Miscellaneous: Ceiling Fan, Other
Parcel #: 1334217045
Parking: On Street, Driveway
Primary Bathroom: Tub w/Shower
Primary Bedroom: Bath Adjoins, Vaulted Ceiling, Walk-in Closet, Wall-to-Wall Carpet
Rooms Total: 12
Sewer: Public Sewer
SQFT Basement: 618
Tax Abatement: No
Water: Public
Water Heater: Gas
Window Features: Vinyl/Alum Clad
Room Sizes
Primary Bedroom: 14 X 19 Level - 2
Bedroom 2: 12 X 17 Level - 2
Bedroom 3: 12 X 11 Level - 2
Bedroom 4: 10 X 10 Level - 2
Bedroom 5: 13 X 12 Level - Basement
Breakfast Room: 13 X 6 Level - 1
Dining Room: 12 X 15 Level - 1
Entry: 11 X 5 Level - 1
Family Room: 22 X 18 Level - 1
Laundry Room: 8 X 5 Level - 1
Recreation Room: 19 X 15 Level - Basement
Local Schools
School District: Lebanon
Listed By / Shown By
Listed By
Agency Name: Luma Realty
Agent Name: Stephanie Westfall

Shown By
Agent Name: Aeronica Hamilton
Agent Phone: (419) 989-0448
Agency Title: Key Realty

Estimate Your Payment
Estimated Payment
$ 2,913.64 per month $2,433.27 Principal & Interest $353.50 Property Tax $126.88 Homeowner's Insurance
414 Lake Haven Court | MLS# 1888111
This single family home located at 414 Lake Haven Court, Lebanon, OH 45036 is currently listed for sale with an asking price of $435,000. This property was built in 2009 and has 5 bedrooms and 3 full and 1 partial baths with 2956 sq. ft. Lake Haven Court is located within the Lebanon school district. Search Lebanon real estate on www.aghhomes.com today.