
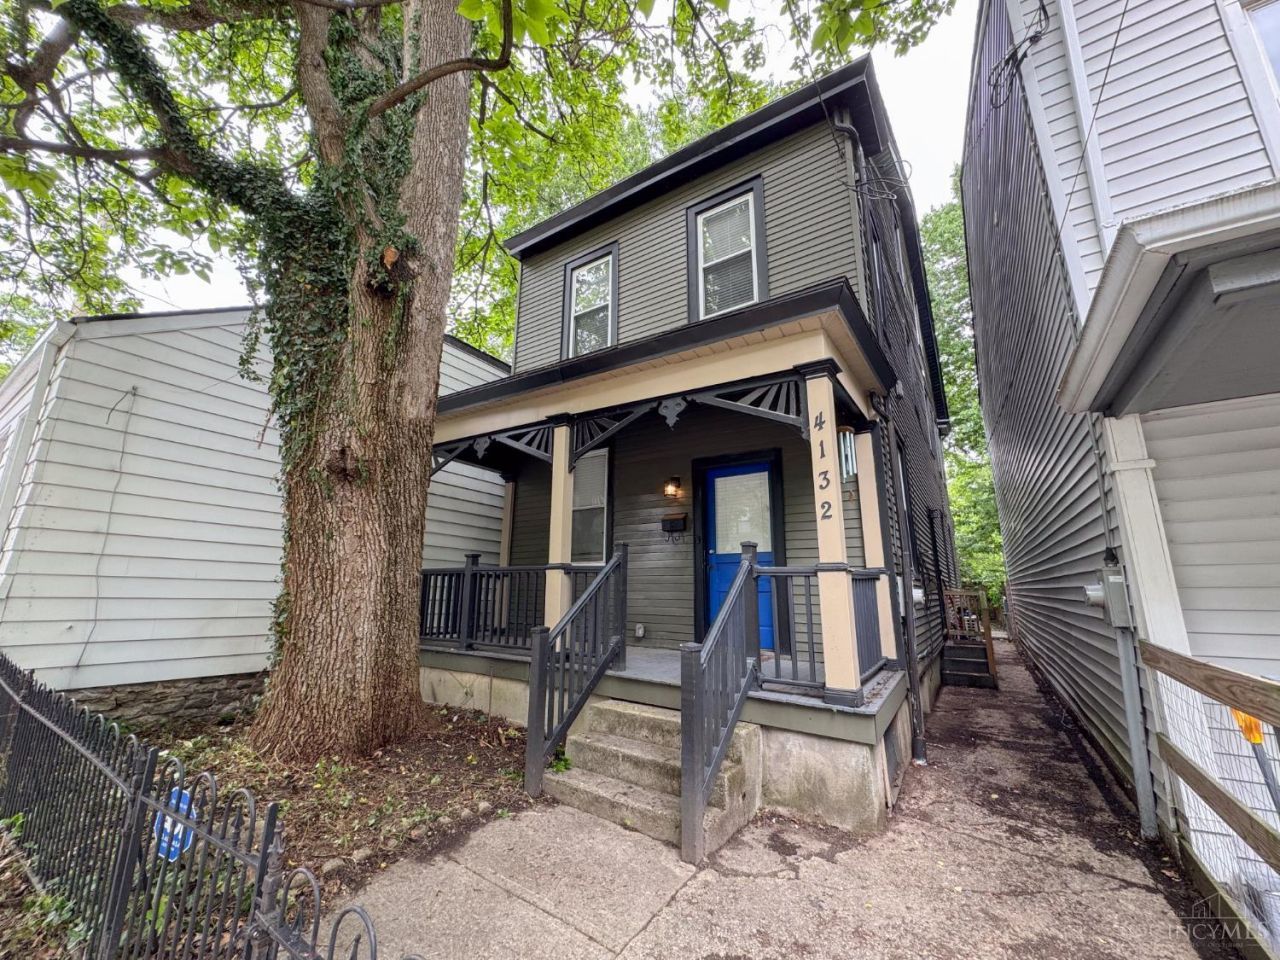
BEDS3
BATHS2 full 1 partial
SQUARE FEET2,232
MLS#1875766
STATUSActive
PROPERTY TYPEResidential - Single Family
SCHOOLCincinnati
Property Description
Stunning tax-abated home in the heart of Northside! This beautifully updated 3-bedroom, 2.5-bath home blends modern upgrades with timeless charm. Step inside to an open-concept floor plan featuring soaring ceilings, gorgeous hardwood floors, and abundant natural light throughout. The chef's kitchen is a showstopper, perfect for entertaining guests or preparing your favorite meals. The spacious primary suite offers a walk-in closet and a luxurious adjoining bath with dual vanities. Convenient second-floor laundry, plus a finished third floor that provides the perfect flex space for a home office, guest suite, or media room. New furnace with 12-year warranty! Relax outdoors on the private, fenced-in patio, ideal for quiet evenings or entertaining friends. Amazing location!
Property Features
Property Type: Residential - Single Family
Basement: Yes
Basement: Full
Cooling: Central Air
Heating: Mini-Split, Forced Air, Gas
Home Style: Traditional
Lot Size: 0.06 Acres
Roof Type: Shingle
Stories: 3.0
Taxes: $3,042
Year Built: 1865
Amenities
9Ft + Ceiling
Multi Panel Doors
Patio
Porch
Feature Descriptions
Appliances: Dishwasher, Garbage Disposal, Microwave, Oven/Range, Refrigerator
Basement Fatures: Concrete Floor, Unfinished
Days on Site: 5
Exterior: Vinyl Siding
Fencing: Metal, Privacy
Foundation: Stone
Gas: Natural
Kitchen: Quartz Counters, Eat-In, Tile Floor, Walkout, Gourmet, Island, Wood Cabinets
Lot Dimensions: 25 x 100
Miscellaneous: Busline Near, Ceiling Fan, Recessed Lights
Parcel #: 221-0019-0055-00
Primary Bathroom: Shower, Tile Floor, Double Vanity
Primary Bedroom: Bath Adjoins, Walk-in Closet, Wood Floor
Rooms Total: 6
Sewer: Public Sewer
SQFT Basement: 900
Tax Abatement: No
Water: Public
Water Heater: Electric
Window Features: Double Pane, Vinyl
Room Sizes
Primary Bedroom: 19 X 16 Level - 2
Bedroom 2: 17 X 14 Level - 2
Bedroom 3: 13 X 9 Level - 3
Dining Room: 17 X 16 Level - 1
Living Room: 17 X 14 Level - 1
Local Schools
School District: Cincinnati
Listed By / Shown By
Listed By
Agency Name: Coldwell Banker Realty
Agent Name: Walter Gibler
Agency Phone: 513-321-9944

Shown By
Agent Name: Aeronica Hamilton
Agent Phone: (419) 989-0448
Agency Title: Key Realty

Estimate Your Payment
Estimated Payment
$ 2,601.77 per month $2,231.89 Principal & Interest $253.50 Property Tax $116.38 Homeowner's Insurance
4132 Mad Anthony Street | MLS# 1875766
This single family home located at 4132 Mad Anthony Street, Cincinnati, OH 45223 is currently listed for sale with an asking price of $399,000. This property was built in 1865 and has 3 bedrooms and 2 full and 1 partial baths with 2232 sq. ft. Mad Anthony Street is located within the Cincinnati school district. Search Cincinnati real estate on www.aghhomes.com today.