
BEDS3
BATHS1 full
SQUARE FEET1,310
MLS#1887647
STATUSPending
PROPERTY TYPEResidential - Single Family
SCHOOLCincinnati
Property Description
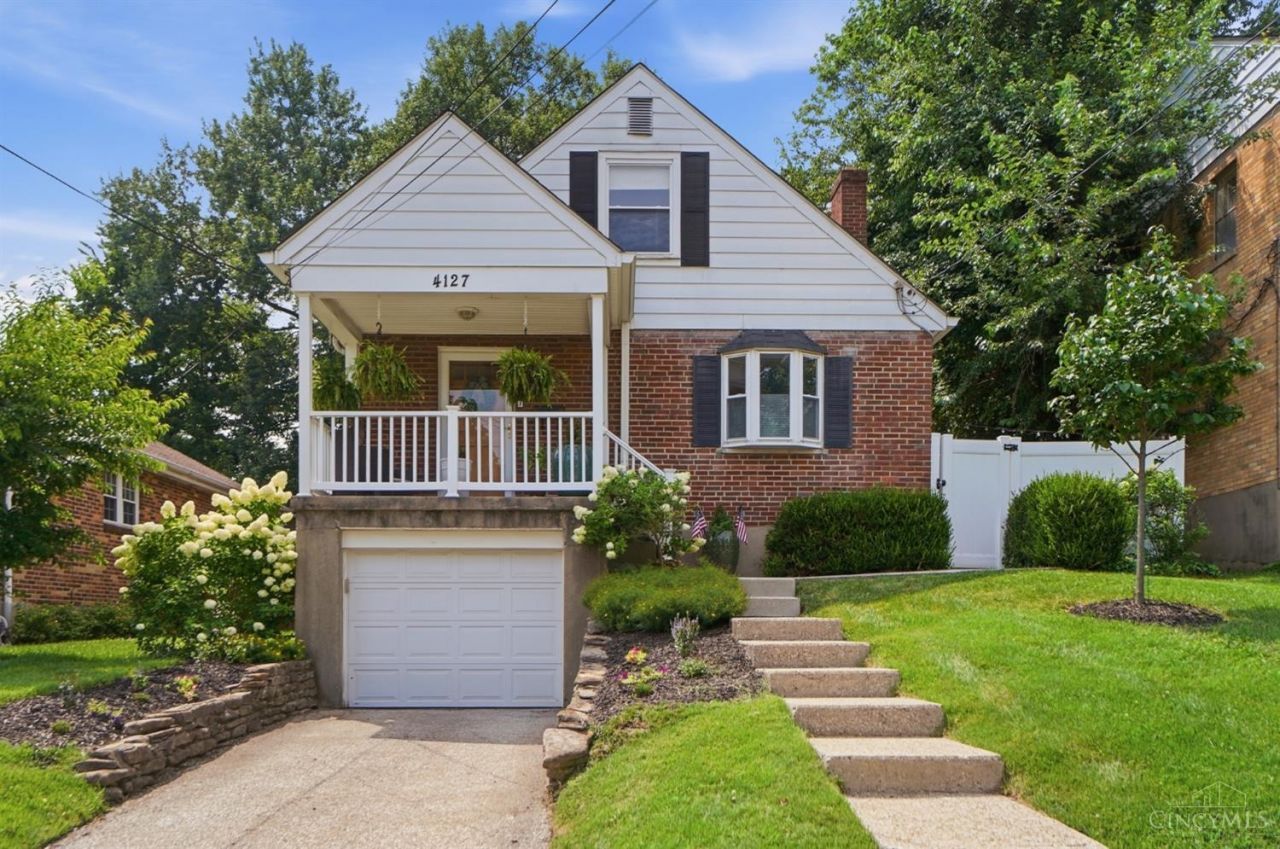
Charming Cape Cod in Oakley's desirable Pillars neighborhood. Well-maintained 3-bedroom home w/ hardwood floors throughout. Updated kitchen w/ SS appliances, custom cabinets. Walkout to large, private backyard w/ patio, perfect for entertaining. Newer roof. Garage and driveway. Great location close to shops, restaurants Oakley Square and Hyde Park Golf & Country Club.
Property Features
Property Type: Residential - Single Family
Basement: Yes
Basement: Full
Cooling: Ceiling Fans, Central Air
Garage: 1
Heating: Forced Air, Gas
Home Style: Cape Cod
Lot Size: 0.11 Acres
Roof Type: Shingle
Stories: 1.5
Taxes: $5,332
Year Built: 1947
Amenities
Multi Panel Doors
Natural Woodwork
Patio
Porch
Feature Descriptions
Access: City Street
Appliances: Dishwasher, Microwave, Oven/Range
Basement Fatures: Unfinished
Days on Site: 7
Exterior: Brick
Fencing: Privacy
Foundation: Block
Garage/Carport: Built in, Front, Garage Attached
Gas: Natural
Kitchen: Tile Floor, Walkout, Window Treatment, Wood Cabinets, Marble/Granite/Slate
Mechanical Systems: Garage Door Opener
Miscellaneous: 220 Volt, Ceiling Fan, Smoke Alarm
Parcel #: 050-0007-0276-00
Parking: On Street
Primary Bathroom: Tile Floor, Tub w/Shower
Primary Bedroom: Dressing Area, Wall-to-Wall Carpet, Window Treatment, Sitting Room
Rooms Total: 5
Sewer: Public Sewer
Special View Info: City
SQFT Basement: 827
Tax Abatement: No
Water: Public
Water Heater: Gas
Window Features: Aluminum, Double Hung, Insulated
Room Sizes
Primary Bedroom: 30 X 12 Level - 2
Bedroom 2: 12 X 11 Level - 1
Bedroom 3: 10 X 9 Level - 1
Living Room: 17 X 12 Level - 1
Local Schools
School District: Cincinnati
Listed By / Shown By
Listed By
Agency Name: Comey & Shepherd
Agent Name: Rogier Slingerland
Agency Phone: 513-561-5800

Shown By
Agent Name: Aeronica Hamilton
Agent Phone: (419) 989-0448
Agency Title: Key Realty

Estimate Your Payment
Estimated Payment
$ 2,610.15 per month $2,058.49 Principal & Interest $444.33 Property Tax $107.33 Homeowner's Insurance
4127 Paxton Woods Drive | MLS# 1887647
This single family home located at 4127 Paxton Woods Drive, Cincinnati, OH 45209 is currently listed for sale with an asking price of $368,000. This property was built in 1947 and has 3 bedrooms and 1 full baths with 1310 sq. ft. Paxton Woods Drive is located within the Cincinnati school district. Search Cincinnati real estate on www.aghhomes.com today.