
BEDS3
BATHS1 full 1 partial
SQUARE FEET1,598
MLS#1045844
STATUSActive
PROPERTY TYPEResidential - Single Family
SUBDIVISIONCity-Dayton Rev
SCHOOLDayton
Property Description
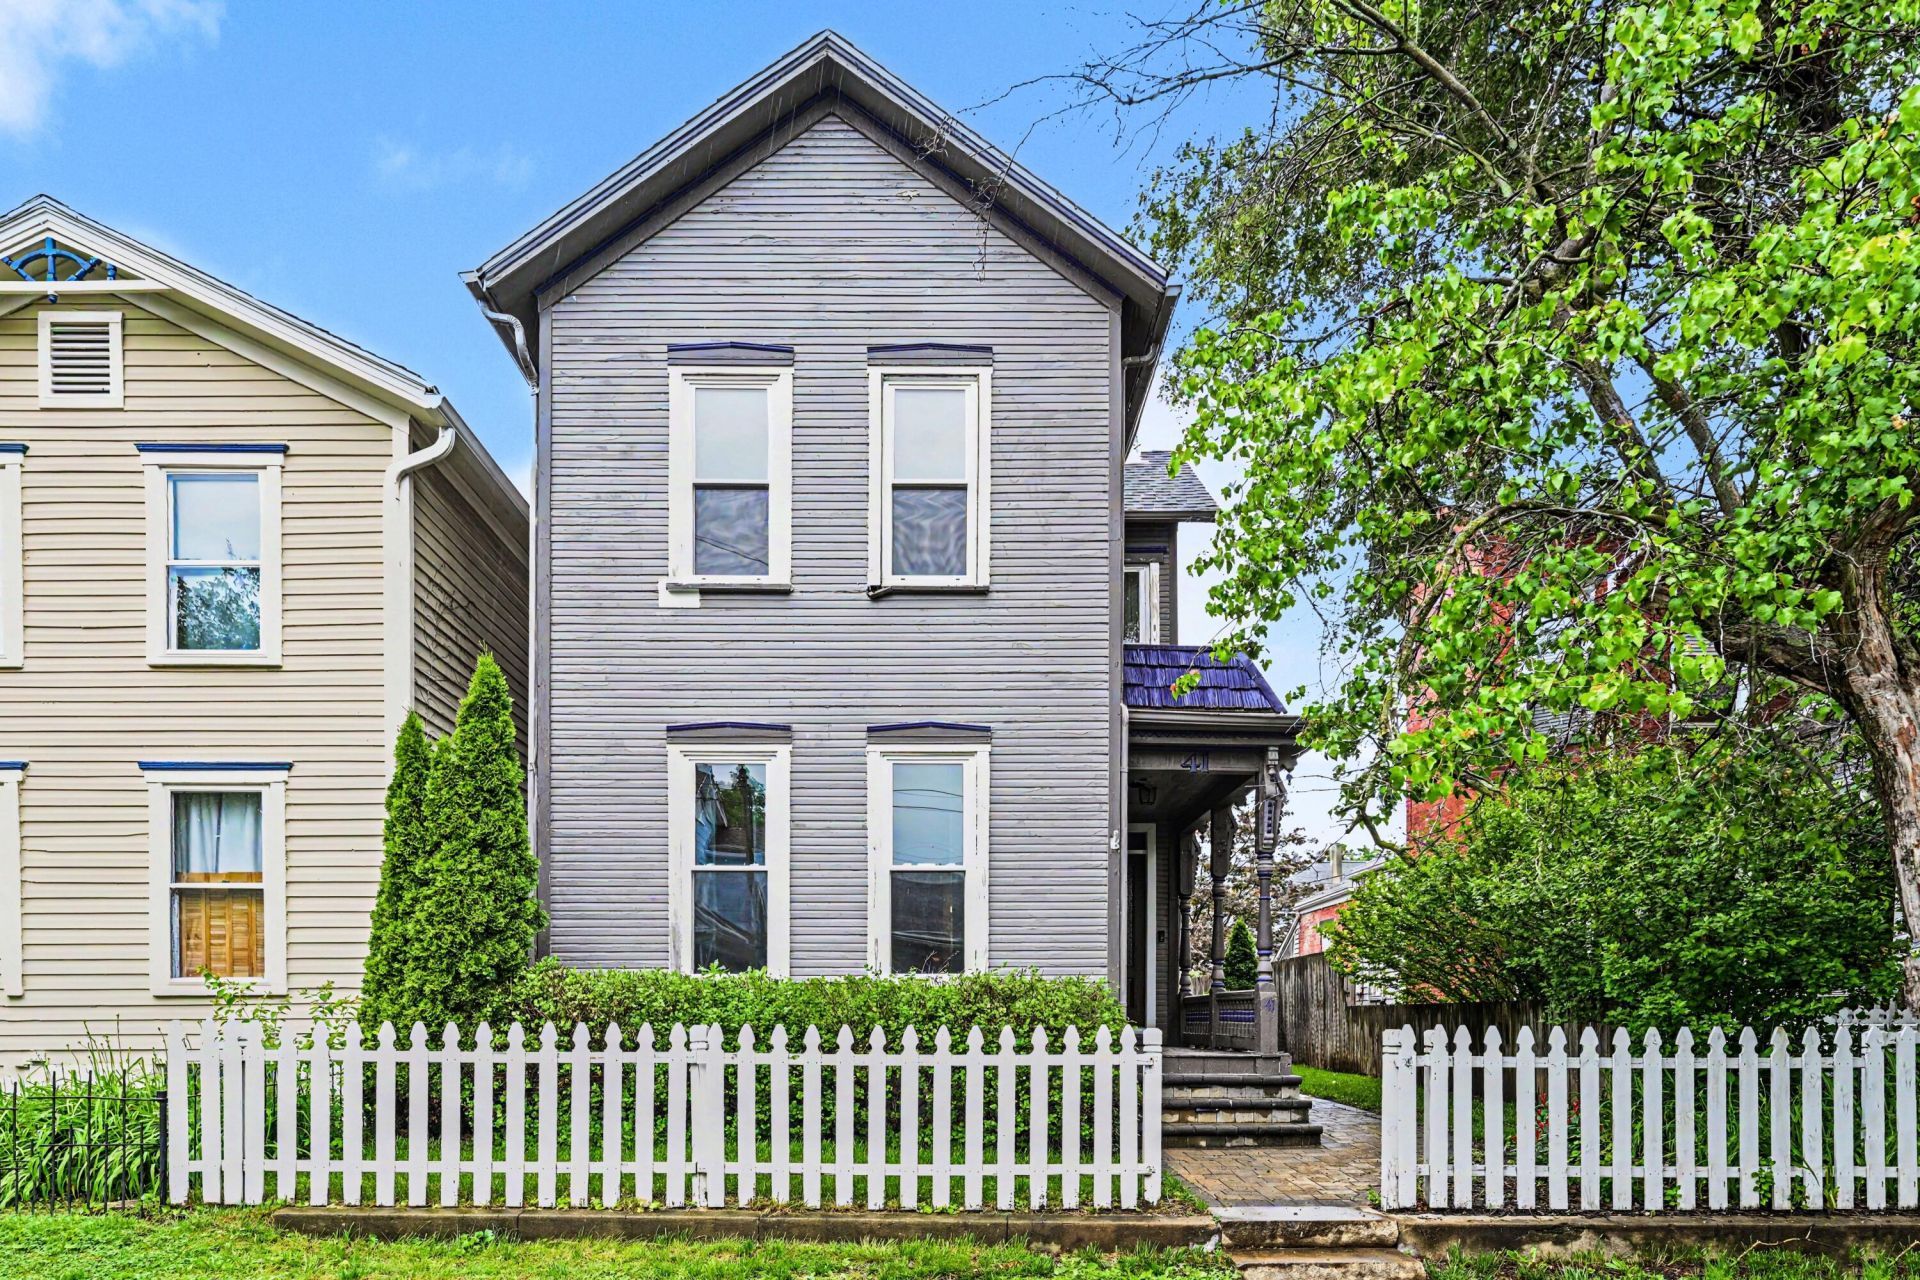
Located in one of Daytons well-known historic districts, this charming home is full of character, potential, and unique updates throughout! While the property does need some work, several major improvements have already been completed, making it a great opportunity for an owner-occupant or investor ready to add their finishing touches.The completely remodeled kitchen features beautiful, unique white marble countertops, updated cabinetry, and dimmable lighting that creates the perfect atmosphere for cooking or entertaining. The redesigned laundry room/sunroom area flows seamlessly into the kitchen space, adding extra functionality and natural light to the home. Washer and dryer are included. Home also includes a gas stovetop. Upstairs there are 3 spacious bedrooms and a full bathroom. Some upstairs flooring has been recently updated as well. Finally, step outside and youll find a true gardeners oasis with a private fenced backyard, stone patio area, mature landscaping, and a storage shed for added convenience.This property offers historic charm, outdoor beauty, and excellent potential in a desirable Dayton location.
Property Features
Property Type: Residential - Single Family
Basement: Full, Unfinished
Cooling: Central Air
Fenced: Yes
Fireplaces: 1
Garage: No Garage
Heating: Electric, Forced Air
Home Style: American
Lot Size: 0.08 Acres
Stories: 2.0
Taxes: $2,521
Year Built: 1919
Amenities
Ceiling Fan(s)
Wet Bar
Security System
Fenced
Patio
Feature Descriptions
Additional Structures: Shed(s)
Appliances: Gas Water Heater, Washer, Range, Disposal, Dryer, Dishwasher
Days on Site: 5
Exterior: Wood Siding
Fireplace: Inoperable, One Fireplace
Foundation: Cellar
Lot: Residential Lot
Lot Dimensions: 29 x 132
Parcel ID: R72013040032
Security: yes
Sewer: Public Sewer
Special Features: Bath 1st Floor
Structure Type: House
Water: Supplied Water
Zoning: Historical
Room Sizes
Living Room: 13.00X13.00 Level - 1
Study: 13.00X13.00 Level - 1
Dining Room: 13.00X12.00 Level - 1
Half Bathroom: 5.00X3.00 Level - 1
Kitchen: 13.00X12.00 Level - 1
Utility Room: 13.00X7.00 Level - 1
Bedroom 1: 13.00X11.00 Level - 2
Bedroom 2: 13.00X10.00 Level - 2
Bedroom 3: 13.00X11.00 Level - 2
Primary Bathroom: 9.00X5.00 Level - 2
Local Schools
School District: Dayton
Listed By / Shown By
Listed By
Agency Name: EXP Realty
Agent Name: Eric Lowry
Agency Phone: (866) 212-4991

Shown By
Agent Name: Aeronica Hamilton
Agent Phone: (419) 989-0448
Agency Title: Key Realty

Estimate Your Payment
Estimated Payment
$ 1,622.58 per month $1,342.49 Principal & Interest $210.08 Property Tax $70.00 Homeowner's Insurance
41 La Belle Street | MLS# 1045844
This single family home located at 41 La Belle Street, Dayton, OH 45403 is currently listed for sale with an asking price of $240,000. This property was built in 1919 and has 3 bedrooms and 1 full and 1 partial baths with 1598 sq. ft. La Belle Street is located in the City-Dayton Rev subdivision within the Dayton school district. Search City-Dayton Rev real estate on www.aghhomes.com today.