
BEDS3
BATHS1 full
SQUARE FEET1,498
MLS#1897530
STATUSActive
PROPERTY TYPEResidential - Single Family
SCHOOLWest Clermont
Property Description
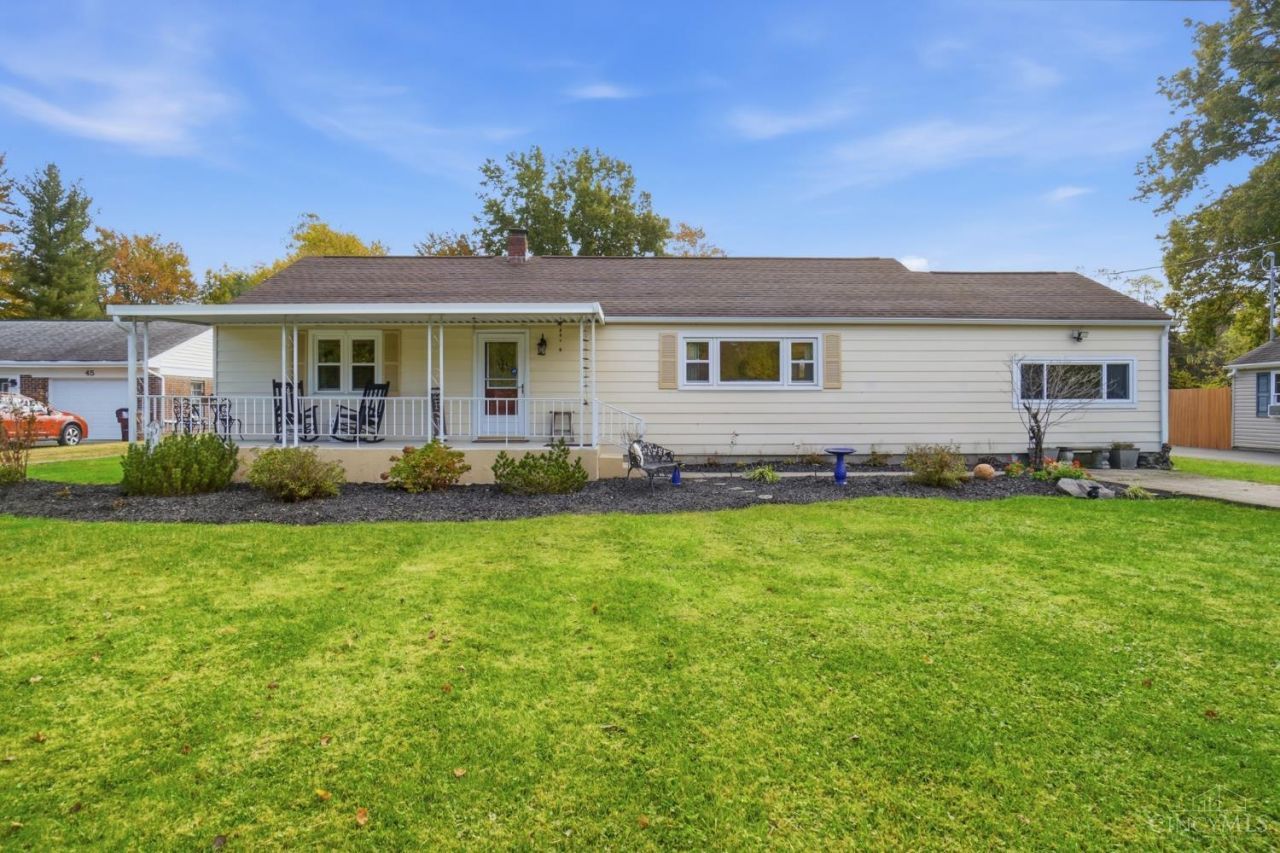
OPEN HOUSE THURSDAY, OCTOBER 29TH, 5-7 PM! Don't miss this adorable 3-bedroom ranch offering convenient one-floor living with 1,498 sq. ft. on a beautiful, flat .906-acre lot! The versatile 3rd bedroom features walkout access and offers endless possibilities as a flex space, in-law suite, workshop, home office, or space for a home-based business. The kitchen walks out to a large rear deckperfect for relaxing or entertaining. Enjoy the outdoors from the charming covered front porch or spacious back deck. Beautiful hardwood floors add warmth and character throughout. Home sits 1/4 mile from Amelia Elementary School. Major updates include roof, gutters & storm door (2020), furnace (2019), and A/C (2021). Nearly an acre of usable, level land and flexible living space make this one a must-see!
Property Features
Property Type: Residential - Single Family
Basement: Crawl
Cooling: Central Air
Heating: Forced Air, Gas
Home Style: Ranch
Lot Size: 0.91 Acres
Roof Type: Shingle
Stories: 1.0
Taxes: $2,526
Year Built: 1955
Feature Descriptions
Appliances: Oven/Range, Dishwasher, Refrigerator, Dryer, Washer
Exterior: Aluminum Siding
Foundation: Block
Gas: Natural
Kitchen: Vinyl Floor, Walkout, Wood Cabinets
Parcel #: 03-45-08.-011
Parking: Driveway
Primary Bathroom: Tub w/Shower, LVF Luxury Vinyl Floor
Primary Bedroom: Wood Floor
Rooms Total: 6
Sewer: Septic Tank, Leach
Tax Abatement: No
Water: Public
Water Heater: Gas
Window Features: Double Pane, Vinyl
Room Sizes
Primary Bedroom: 12 X 11 Level - 1
Bedroom 2: 12 X 9 Level - 1
Bedroom 3: 19 X 12 Level - 1
Dining Room: 11 X 8 Level - 1
Entry: 5 X 3 Level - 1
Living Room: 25 X 11 Level - 1
Laundry Room: 8 X 7 Level - 1
Local Schools
School District: West Clermont
Listed By / Shown By
Listed By
Agency Name: Keller Williams Advisors
Agent Name: Holly Tumbleson
Agency Phone: 513-766-9200

Shown By
Agent Name: Aeronica Hamilton
Agent Phone: (419) 989-0448
Agency Title: Key Realty

Estimate Your Payment
Estimated Payment
$ 1,534.71 per month $1,258.59 Principal & Interest $210.50 Property Tax $65.63 Homeowner's Insurance
41 Apple Road | MLS# 1897530
This single family home located at 41 Apple Road, Batavia Township, OH 45102 is currently listed for sale with an asking price of $225,000. This property was built in 1955 and has 3 bedrooms and 1 full baths with 1498 sq. ft. Apple Road is located within the West Clermont school district. Search Batavia Township real estate on www.aghhomes.com today.