
BEDS2
BATHS1 full 1 partial
SQUARE FEET1,476
MLS#10011047
STATUSComing Soon
PROPERTY TYPEResidential - Single Family
SUBDIVISIONTalmadge Green
SCHOOLWashington Local
Property Description
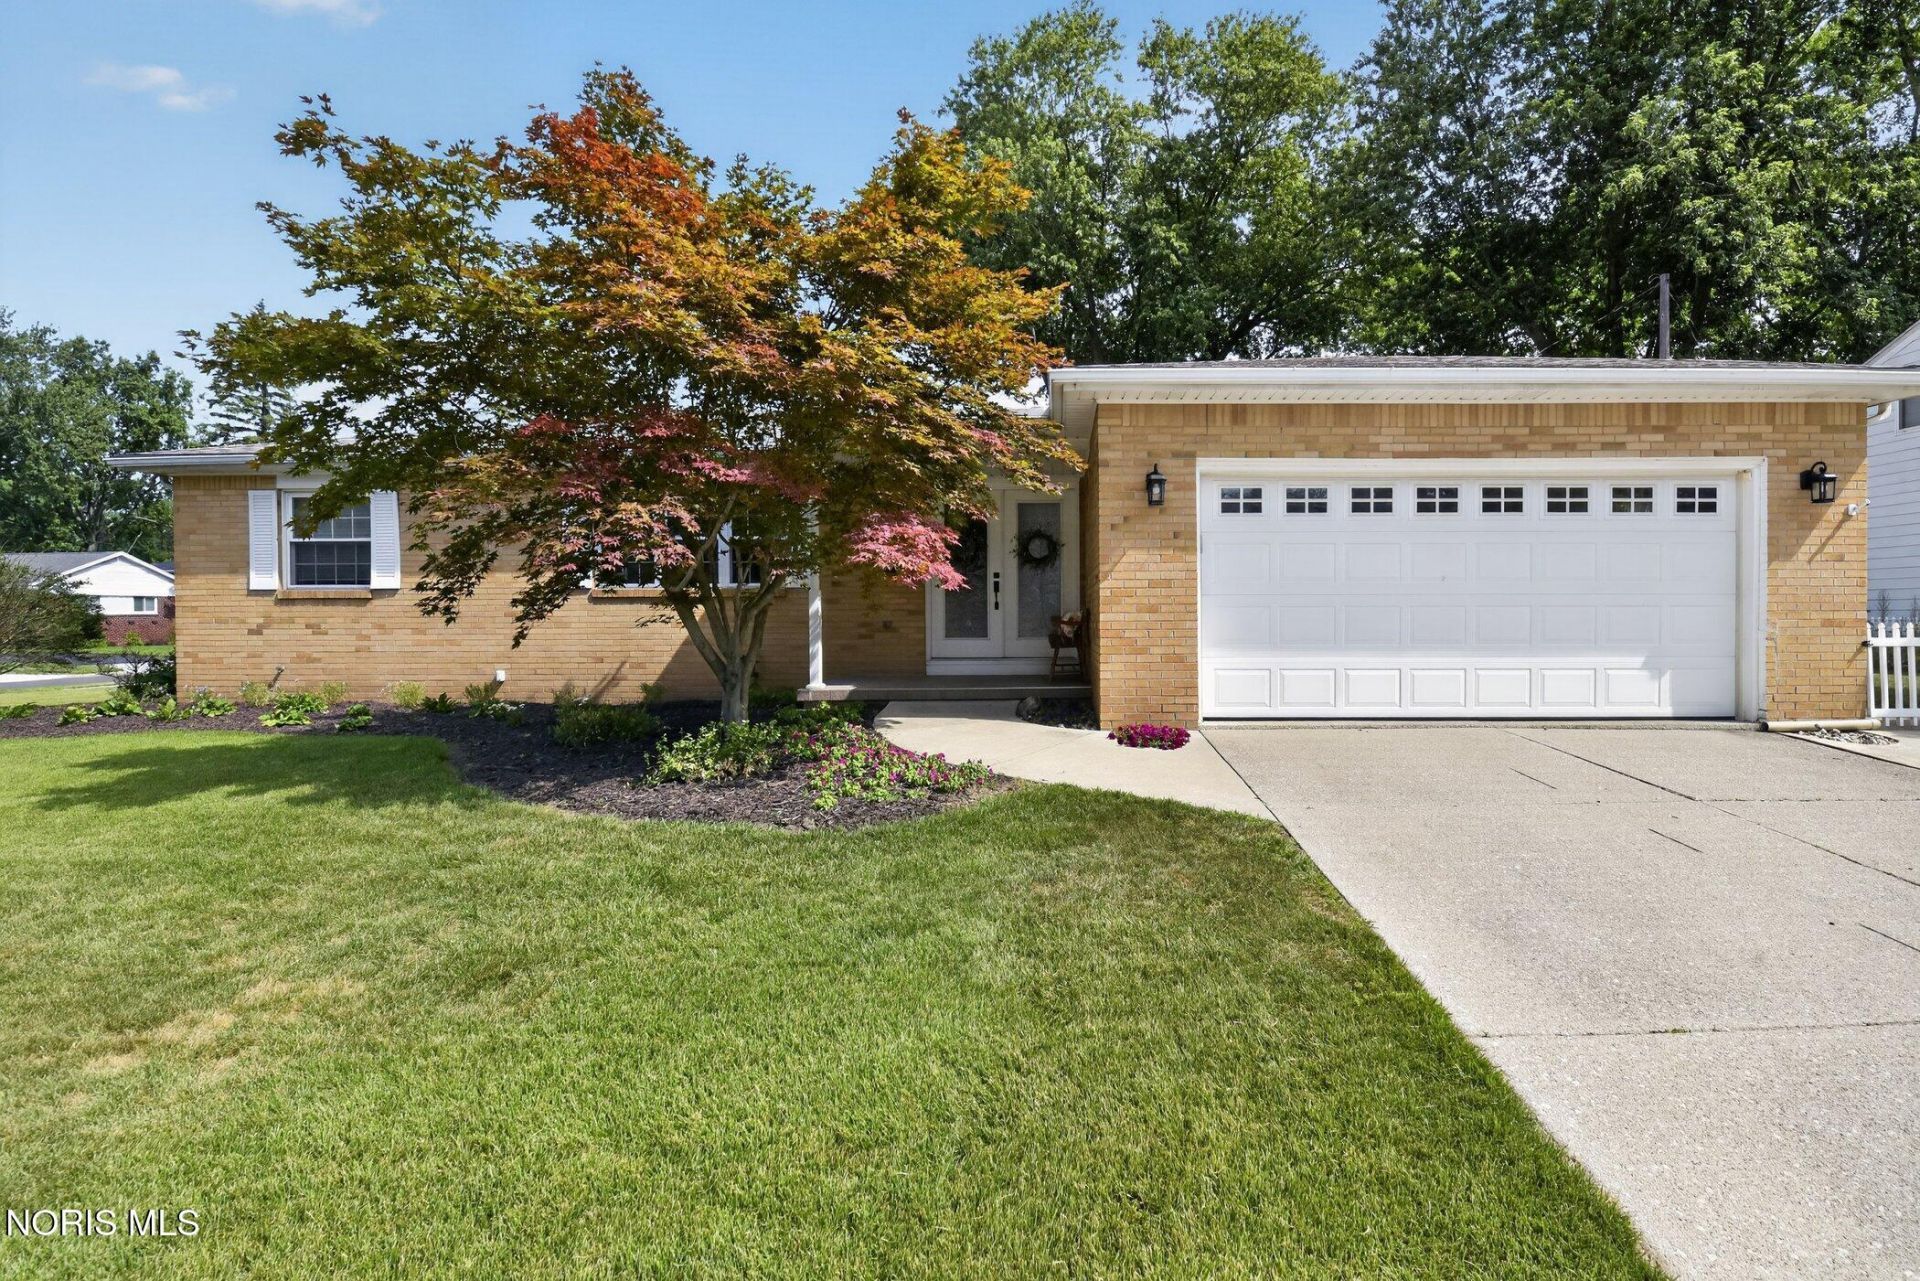
Welcome home to this beautiful updated brick ranch in the desirable Washington Local area. Step inside to a spacious living area filled with abundant natural light and beautiful wood flooring. The gorgeous kitchen features granite countertops, a stylish backsplash, and plenty of space for cooking and entertaining. Relax in the inviting family room with a cozy gas fireplace, built-in shelving, and a charming bay window. The updated bathroom features a large tiled walk-in shower and dual sinks. The finished lower level offers additional living space perfect for a rec room, home gym, or workshop, along with plenty of room for storage. Step outside and enjoy the beautifully landscaped patio with built-in stone gas grill-perfect for relaxing or entertaining family and friends. The home also includes a RO drinking water filtration system, and lawn sprinklers throughout the property. Recent updates include new A/C, stove cooktop, microwave, and tiled walk-in shower. Beautifully maintained and move in ready.
Property Features
Property Type: Residential - Single Family
Basement: Finished, Full
Basement: Yes
Cooling: Central Air
Fireplaces: 1
Garage: 2 car attached
Heating: Forced Air
Home Style: Traditional
Lot Size: 0.18 Acres
Roof Type: Shingle
Stories: 1.0
Year Built: 1969
Amenities
Double Vanity
Open Floorplan
Storage
Outdoor Grill
Feature Descriptions
Appliances: Dishwasher, Microwave, Water Heater, Dryer, Electric Range, Refrigerator, Washer, Water Purifier
Community Features: Sidewalks
Days on Site: 1
Exterior: Brick
Fireplace: Family Room, Gas Log, Glass Doors
Flooring: Carpet, Hardwood
Laundry: In Basement
Lot: Corner Lot, Landscaped, Sprinklers In Front
Lot Dimensions: 71 FF
Parcel#: 23-63201
Parking: Concrete, Attached Garage, Garage Door Opener
Parking Notes: Concrete, Attached Garage, Garage Door Opener
Patio/Porch: Side Patio
Security: Security System
Sewer: Public Sewer
Utilities: Cable Connected, Electricity Connected, Natural Gas Connected, Water Connected
Water: Public
Window: Bay Window(s), Window Screen(s)
Room Sizes
Living Room: Level - Main
Dining Room: Level - Main
Kitchen: Level - Main
Primary Bedroom 1: Level - Main
Bedroom 2: Level - Main
Family Room: Level - Main
Game Room: Level - Lower
Local Schools
High School: Whitmer
Middle School: None
Elementary School: Monac
School District: Washington Local
Listed By / Shown By
Listed By
Agency Name: RE/MAX Preferred Associates
Agency Phone: 419-720-5600
Shown By
Agent Name: Aeronica Hamilton
Agent Phone: (419) 989-0448
Agency Title: Key Realty

Estimate Your Payment
Estimated Payment
$ 1,529.61 per month $1,453.81 Principal & Interest $0.00 Property Tax (data not provided by mls) $75.80 Homeowner's Insurance
4054 Barstow Avenue | MLS# 10011047
This single family home located at 4054 Barstow Avenue, Toledo, OH 43623 is currently listed for sale with an asking price of $259,900. This property was built in 1969 and has 2 bedrooms and 1 full and 1 partial baths with 1476 sq. ft. Barstow Avenue is located in the Talmadge Green subdivision within the Washington Local school district. Search Talmadge Green real estate on www.aghhomes.com today.