
BEDS2
BATHS1 full
SQUARE FEET756
MLS#959788
STATUSActive
PROPERTY TYPEResidential - Single Family
SUBDIVISIONCity-Dayton Rev
SCHOOLDayton
Property Description
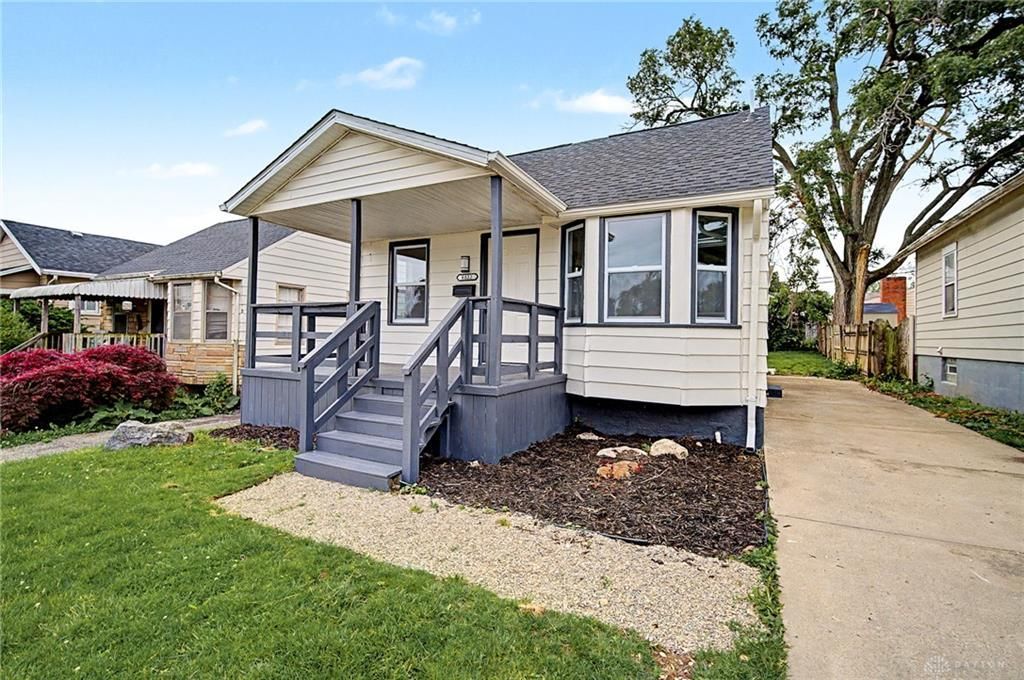
Welcome home to this beautifully updated bungalow at 4032 Woodcliffe! This charming home offers peace of mind with a new roof, vinyl replacement windows, updated furnace, central air, and water heater. The basement has also been improved with drain tile and a sump pump system.Step inside to find a stunning custom kitchen featuring crown molded cabinetry, quartz countertops, and all new stainless steel appliances. The fully renovated bathroom showcases a custom tiled shower complete with a built-in niche for shampoo and bath storage. Fresh paint, updated lighting, and new flooring flow throughout the home, while the original hardwood floors add warmth and timeless character.Move-in ready and packed with updates, this adorable bungalow is the perfect blend of charm and modern convenience. Agent owned.
Property Features
Property Type: Residential - Single Family
Basement: Yes
Cooling: Central
Heating: Forced Air, Natural Gas
Lot Size: 0.08 Acres
Stories: 1.0
Taxes: $1,560
Year Built: 1951
Feature Descriptions
Appliance Features: Dishwasher, Microwave, Range, Refrigerator
Basement Features: Full
Days on Site: 5
Exterior: Frame
Lot Dimensions: 35x100
Outside Features: Porch
Ownership: Agent Owned
Room Sizes
Bedroom: 9 X 12 Level - Main
Living Room: 13 X 13 Level - Main
Dining Room: 7 X 8 Level - Main
Kitchen: 9 X 10 Level - Main
Primary Bedroom: 9 X 12 Level - Main
Local Schools
School District: Dayton
Listed By / Shown By
Listed By
Agency Name: Howard Hanna Real Estate Serv
Agency Phone: (937) 435-1177
Shown By
Agent Name: Aeronica Hamilton
Agent Phone: (419) 989-0448
Agency Title: Key Realty

Estimate Your Payment
Estimated Payment
$ 1,100.50 per month $922.40 Principal & Interest $130.00 Property Tax $48.10 Homeowner's Insurance
4032 Woodcliffe Avenue | MLS# 959788
This single family home located at 4032 Woodcliffe Avenue, Dayton, OH 45420 is currently listed for sale with an asking price of $164,900. This property was built in 1951 and has 2 bedrooms and 1 full baths with 756 sq. ft. Woodcliffe Avenue is located in the City-Dayton Rev subdivision within the Dayton school district. Search City-Dayton Rev real estate on www.aghhomes.com today.