
BEDS4
BATHS2 full 1 partial
SQUARE FEET2,111
MLS#10011020
STATUSActive
PROPERTY TYPEResidential - Single Family
SUBDIVISIONKetchams Suburban
SCHOOLWashington Local
Property Description
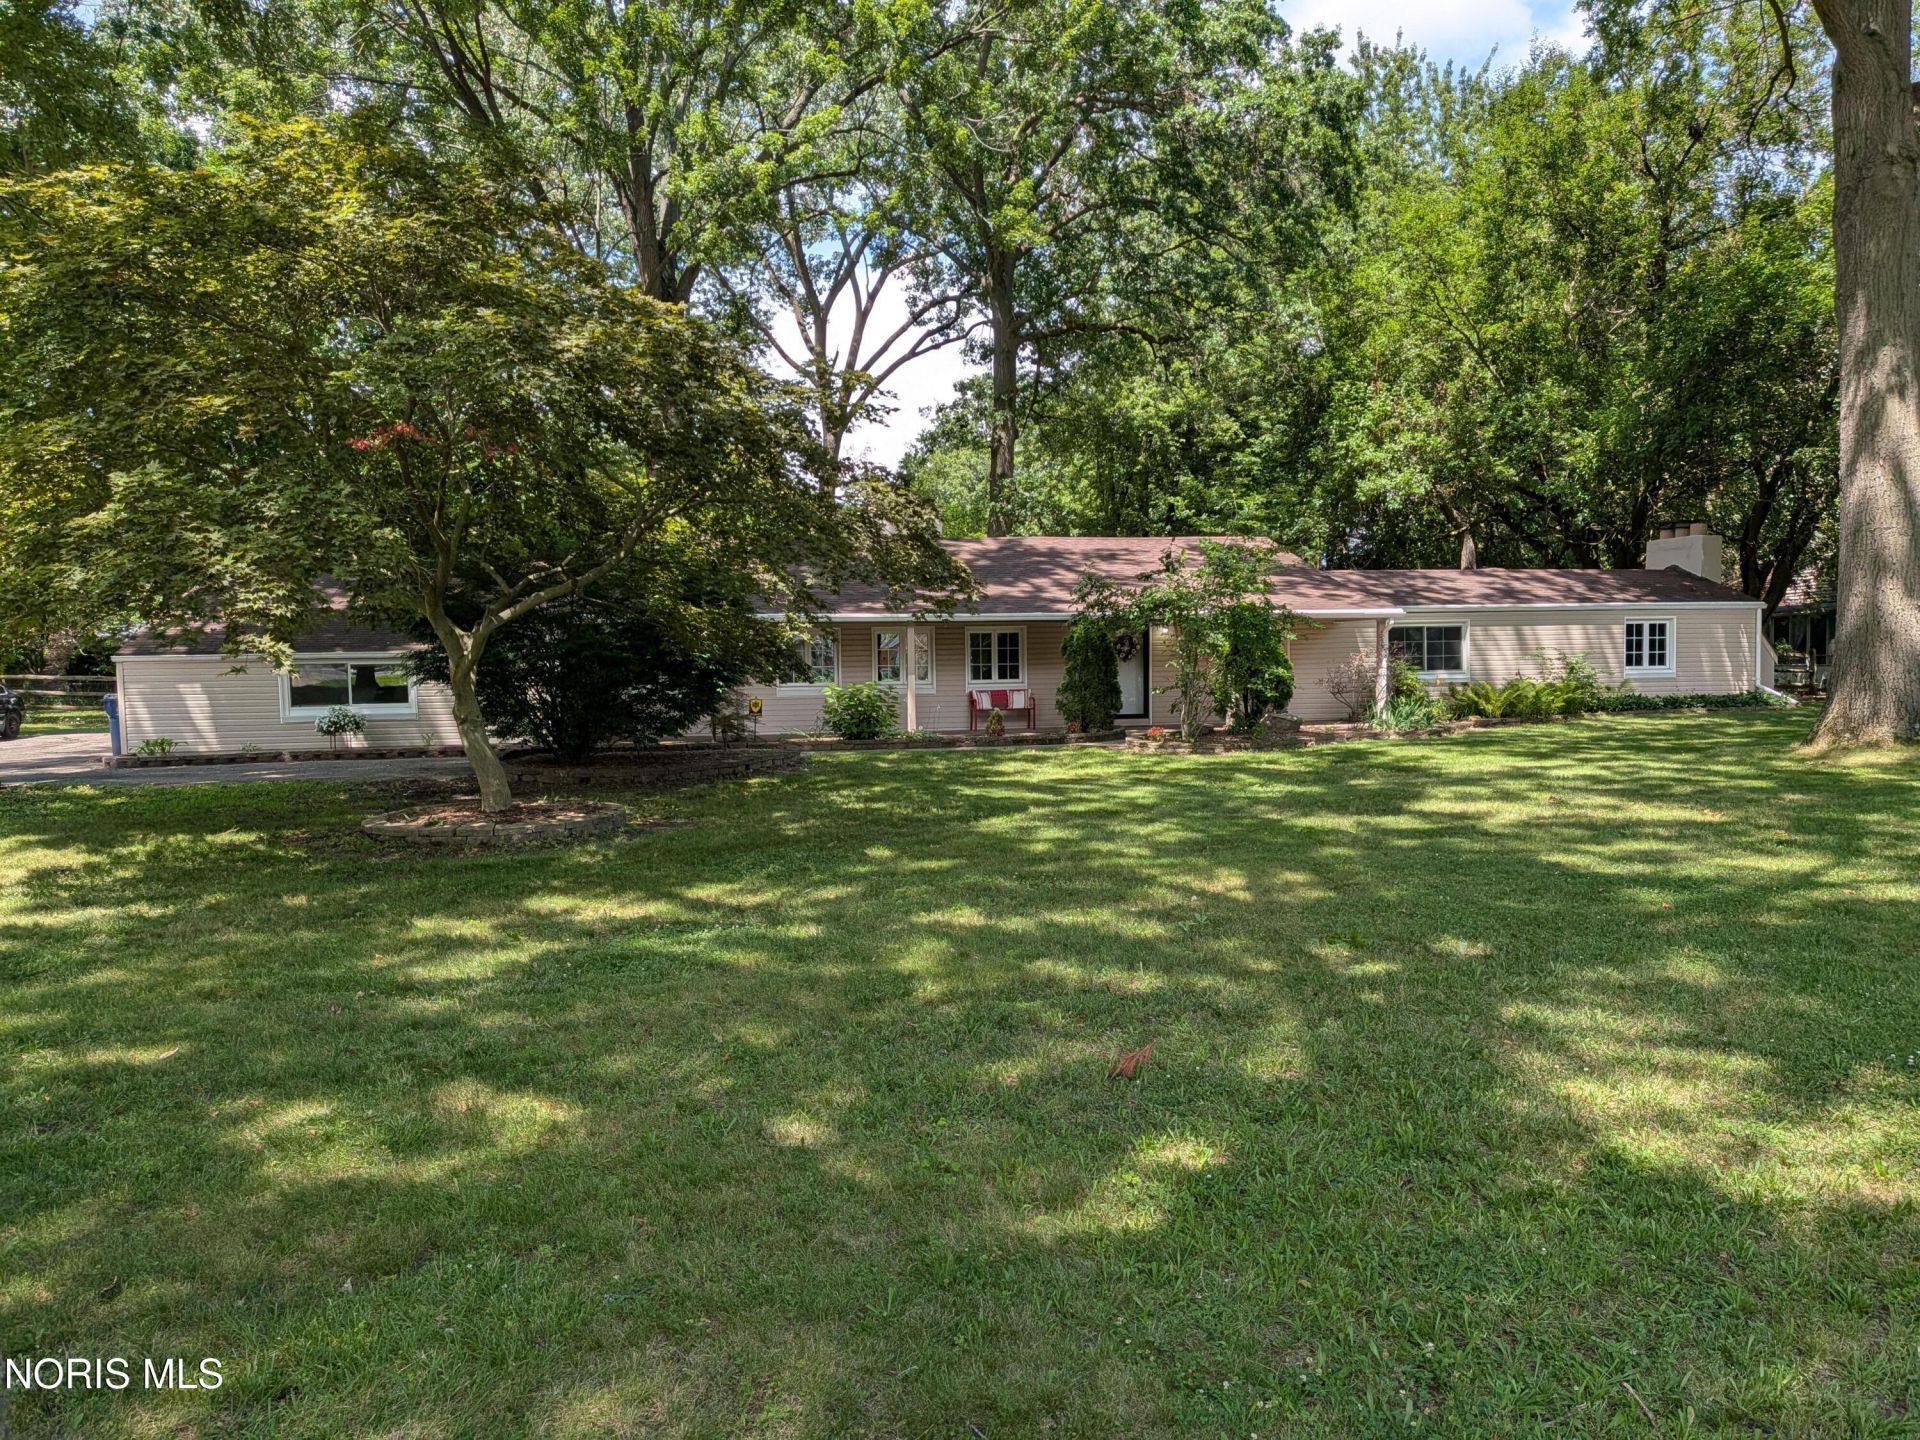
Welcome to this inviting ranch-style house featuring four bedrooms, situated on the largest yard in the area. This home has been recently updated to enhance comfort and style, including new kitchen appliances, a new water heater, luxury vinyl plank flooring, carpet, fixtures and more. The charm of the interior is further elevated by fresh paint and new trim, providing a clean and modern aesthetic throughout the living spaces. Additionally, new doors have been installed, contributing to the overall fresh and updated feel of the home. The expansive yard accords ample outdoor space for various activities and enjoyment. This property presents an excellent opportunity for those seeking a home with significant updates and a generous outdoor area.
Property Features
Property Type: Residential - Single Family
Cooling: Central Air
Fireplaces: 2
Garage: 5 car attached
Heating: Forced Air, Natural Gas
Home Style: Ranch
Lot Size: 1.06 Acres
Roof Type: Asphalt
Stories: 1.0
Year Built: 1947
Amenities
Breakfast Bar
Crown Molding
Dual Closets
Primary Bathroom
Vaulted Ceiling(s)
Other
Feature Descriptions
Days on Site: 2
Exterior: Vinyl Siding
Fireplace: Family Room
Flooring: Carpet, Luxury Vinyl
Laundry: Gas Dryer Hookup, Inside
Lot: Landscaped
Lot Dimensions: 190 x 380
Parcel#: 23-37287
Parking: Attached Garage
Parking Notes: Attached Garage
Sewer: Public Sewer
Utilities: Electricity Connected, Natural Gas Connected, Sewer Connected, Water Connected
Water: Public
Room Sizes
Primary Bedroom 1: Level - Main
Bedroom 2: Level - Main
Bedroom 3: Level - Main
Bedroom 4: Level - Main
Living Room: Level - Main
Kitchen: Level - Main
Dining Room: Level - Main
Local Schools
High School: Whitmer
Middle School: None
Elementary School: Monac
School District: Washington Local
Listed By / Shown By
Listed By
Agency Name: Beycome Brokerage Realty LLC
Agency Phone: 804-656-5007
Shown By
Agent Name: Aeronica Hamilton
Agent Phone: (419) 989-0448
Agency Title: Key Realty

Estimate Your Payment
Estimated Payment
$ 1,730.30 per month $1,644.55 Principal & Interest $0.00 Property Tax (data not provided by mls) $85.75 Homeowner's Insurance
4028 W Laskey Road | MLS# 10011020
This single family home located at 4028 W Laskey Road, Toledo, OH 43623 is currently listed for sale with an asking price of $294,000. This property was built in 1947 and has 4 bedrooms and 2 full and 1 partial baths with 2111 sq. ft. W Laskey Road is located in the Ketchams Suburban subdivision within the Washington Local school district. Search Ketchams Suburban real estate on www.aghhomes.com today.