
BEDS3
BATHS2 full
SQUARE FEET1,352
MLS#10010981
STATUSActive
PROPERTY TYPEResidential - Single Family
SCHOOLWayne Trace
Property Description
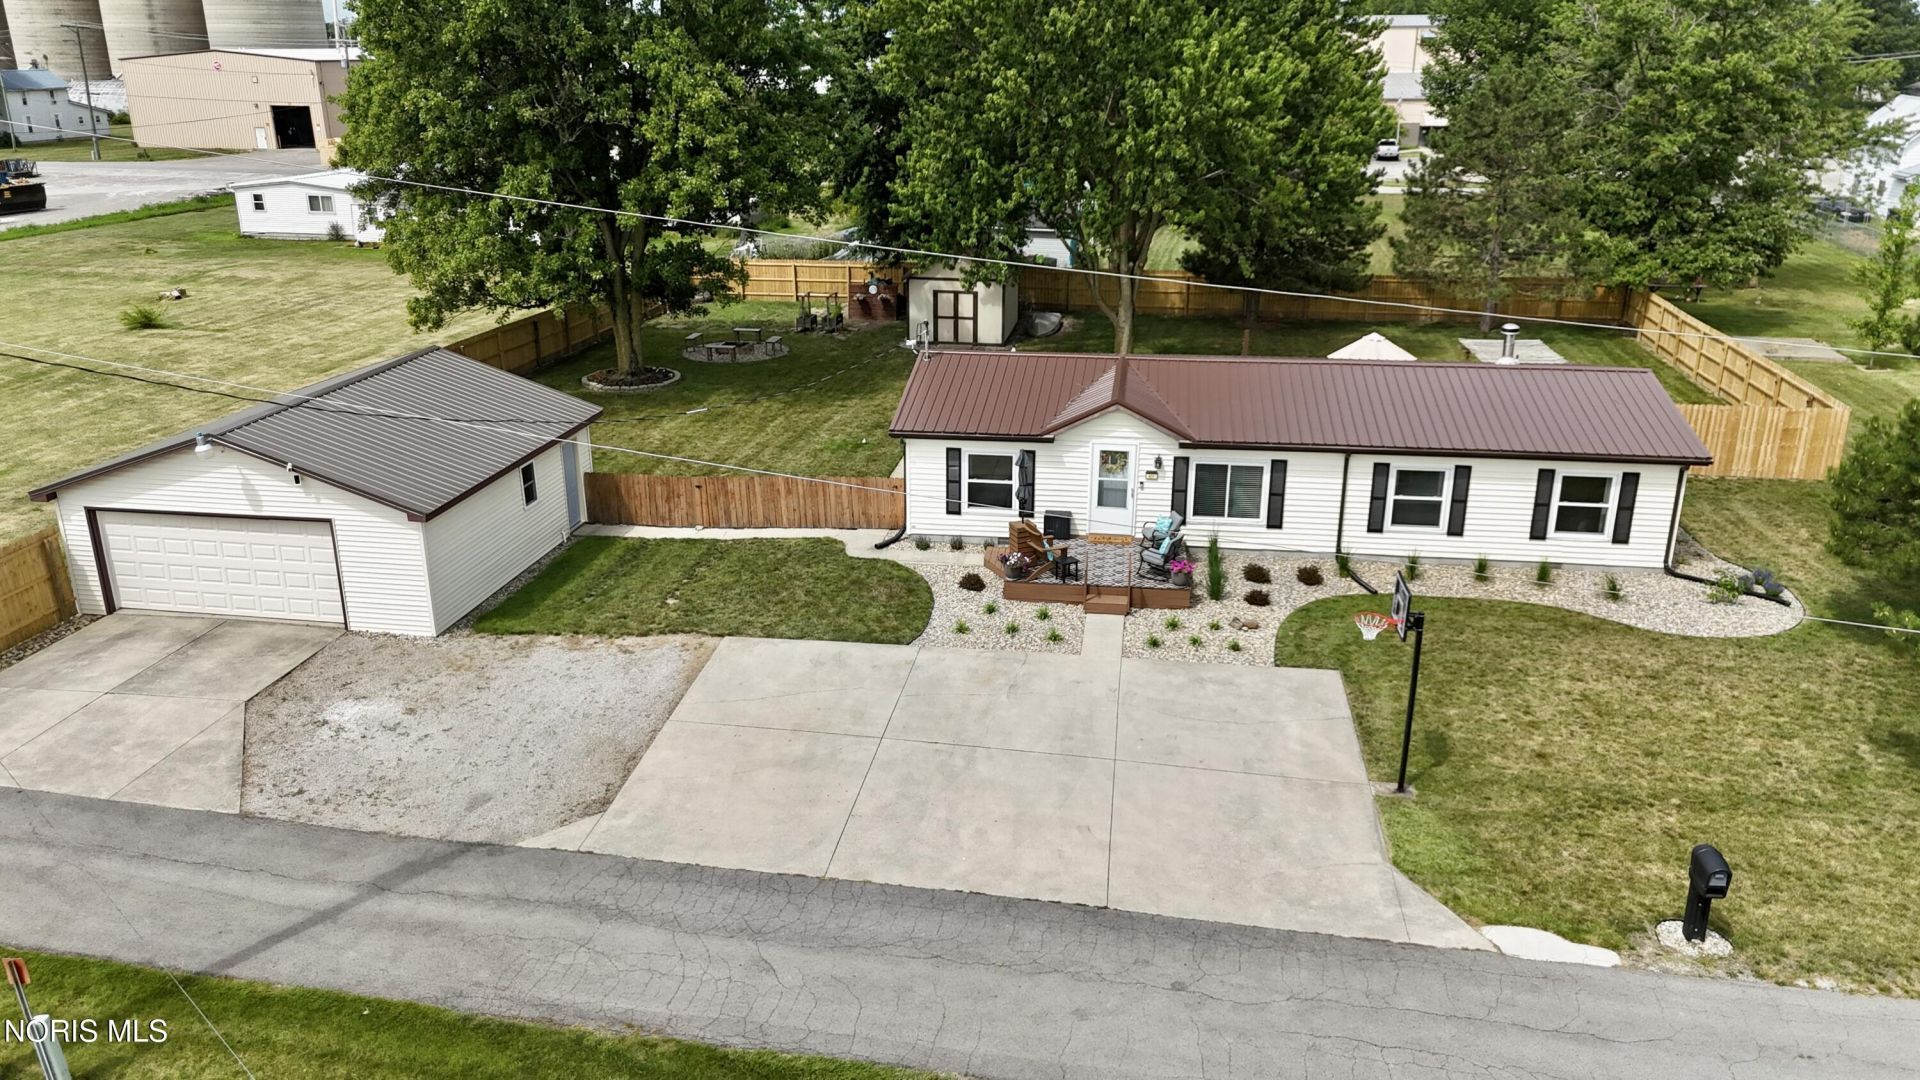
Welcome home to this beautifully maintained 3 bedroom, 2 bath ranch offering 1,352 square feet of comfortable living space with an inviting open floor plan that's perfect for both everyday living and entertaining. Located in the desirable Wayne Trace School District, this home is situated on a gorgeous, private lot surrounded by mature trees and features a peaceful backyard retreat complete with a spacious deck and patio for outdoor gatherings, a 16' x 12' storage shed with a loft, and a brand-new privacy fence installed in 2026. All new landscaping completed in 2026 creates a beautiful outdoor setting. Inside, you'll appreciate the great condition of the home and the new, low-maintenance vinyl plank flooring that flows throughout. The open-concept layout creates a bright, spacious feel while providing comfortable living and dining areas. Additional highlights include a concrete driveway, an oversized two-car attached garage with a workshop space, and a durable metal roof installed in 2020, offering peace of mind for years to come. If you're looking for a move in ready home with a beautiful setting, quality updates, and exceptional indoor and outdoor living, this one is a must see!
Property Features
Property Type: Residential - Single Family
Cooling: Central Air
Garage: 5
Heating: Forced Air
Lot Size: 0.41 Acres
Roof Type: Metal
Stories: 1.0
Year Built: 1986
Amenities
Primary Bathroom
Fire Pit
Garden
Private Yard
Feature Descriptions
Appliances: Microwave, Dryer, Electric Oven, Electric Range, Electric Range Connection, Refrigerator, Washer
Days on Site: 3
Exterior: Vinyl Siding
Fencimg: Wood
Flooring: Luxury Vinyl
Laundry: Electric Dryer Hookup, Main Level, Washer Hookup
Lot: Landscaped
Lot Dimensions: 132 wide x 135 deep
Parcel#: 19-17S-005-00 & 19-17S-004-00
Parking: Concrete, Detached Garage, Oversized
Parking Notes: Concrete, Detached Garage, Oversized
Patio/Porch: Rear Patio, Front Porch, Deck
Sewer: Public Sewer
Utilities: Electricity Connected, Water Connected
Water: Public
Room Sizes
Kitchen: Level - Main
Dining Room: Level - Main
Living Room: Level - Main
Family Room: Level - Main
Primary Bedroom 1: Level - Main
Bedroom 2: Level - Main
Bedroom 3: Level - Main
Local Schools
High School: Wayne Trace
Middle School: None
Elementary School: Payne
School District: Wayne Trace
Listed By / Shown By
Listed By
Agency Name: Stoller Real Estate & Land LLC
Agency Phone: 419-670-5078
Shown By
Agent Name: Aeronica Hamilton
Agent Phone: (419) 989-0448
Agency Title: Key Realty

Estimate Your Payment
Estimated Payment
$ 1,159.42 per month $1,101.96 Principal & Interest $0.00 Property Tax (data not provided by mls) $57.46 Homeowner's Insurance
401 Mustasch Street | MLS# 10010981
This single family home located at 401 Mustasch Street, Payne, OH 45880 is currently listed for sale with an asking price of $197,000. This property was built in 1986 and has 3 bedrooms and 2 full baths with 1352 sq. ft. Mustasch Street is located within the Wayne Trace school district. Search Payne real estate on www.aghhomes.com today.