
BEDS4
BATHS3 full 2 partial
SQUARE FEET2,763
MLS#10010083
STATUSActive
PROPERTY TYPEResidential - Single Family
SUBDIVISIONOttawa Hills
SCHOOLOttawa Hills
Property Description
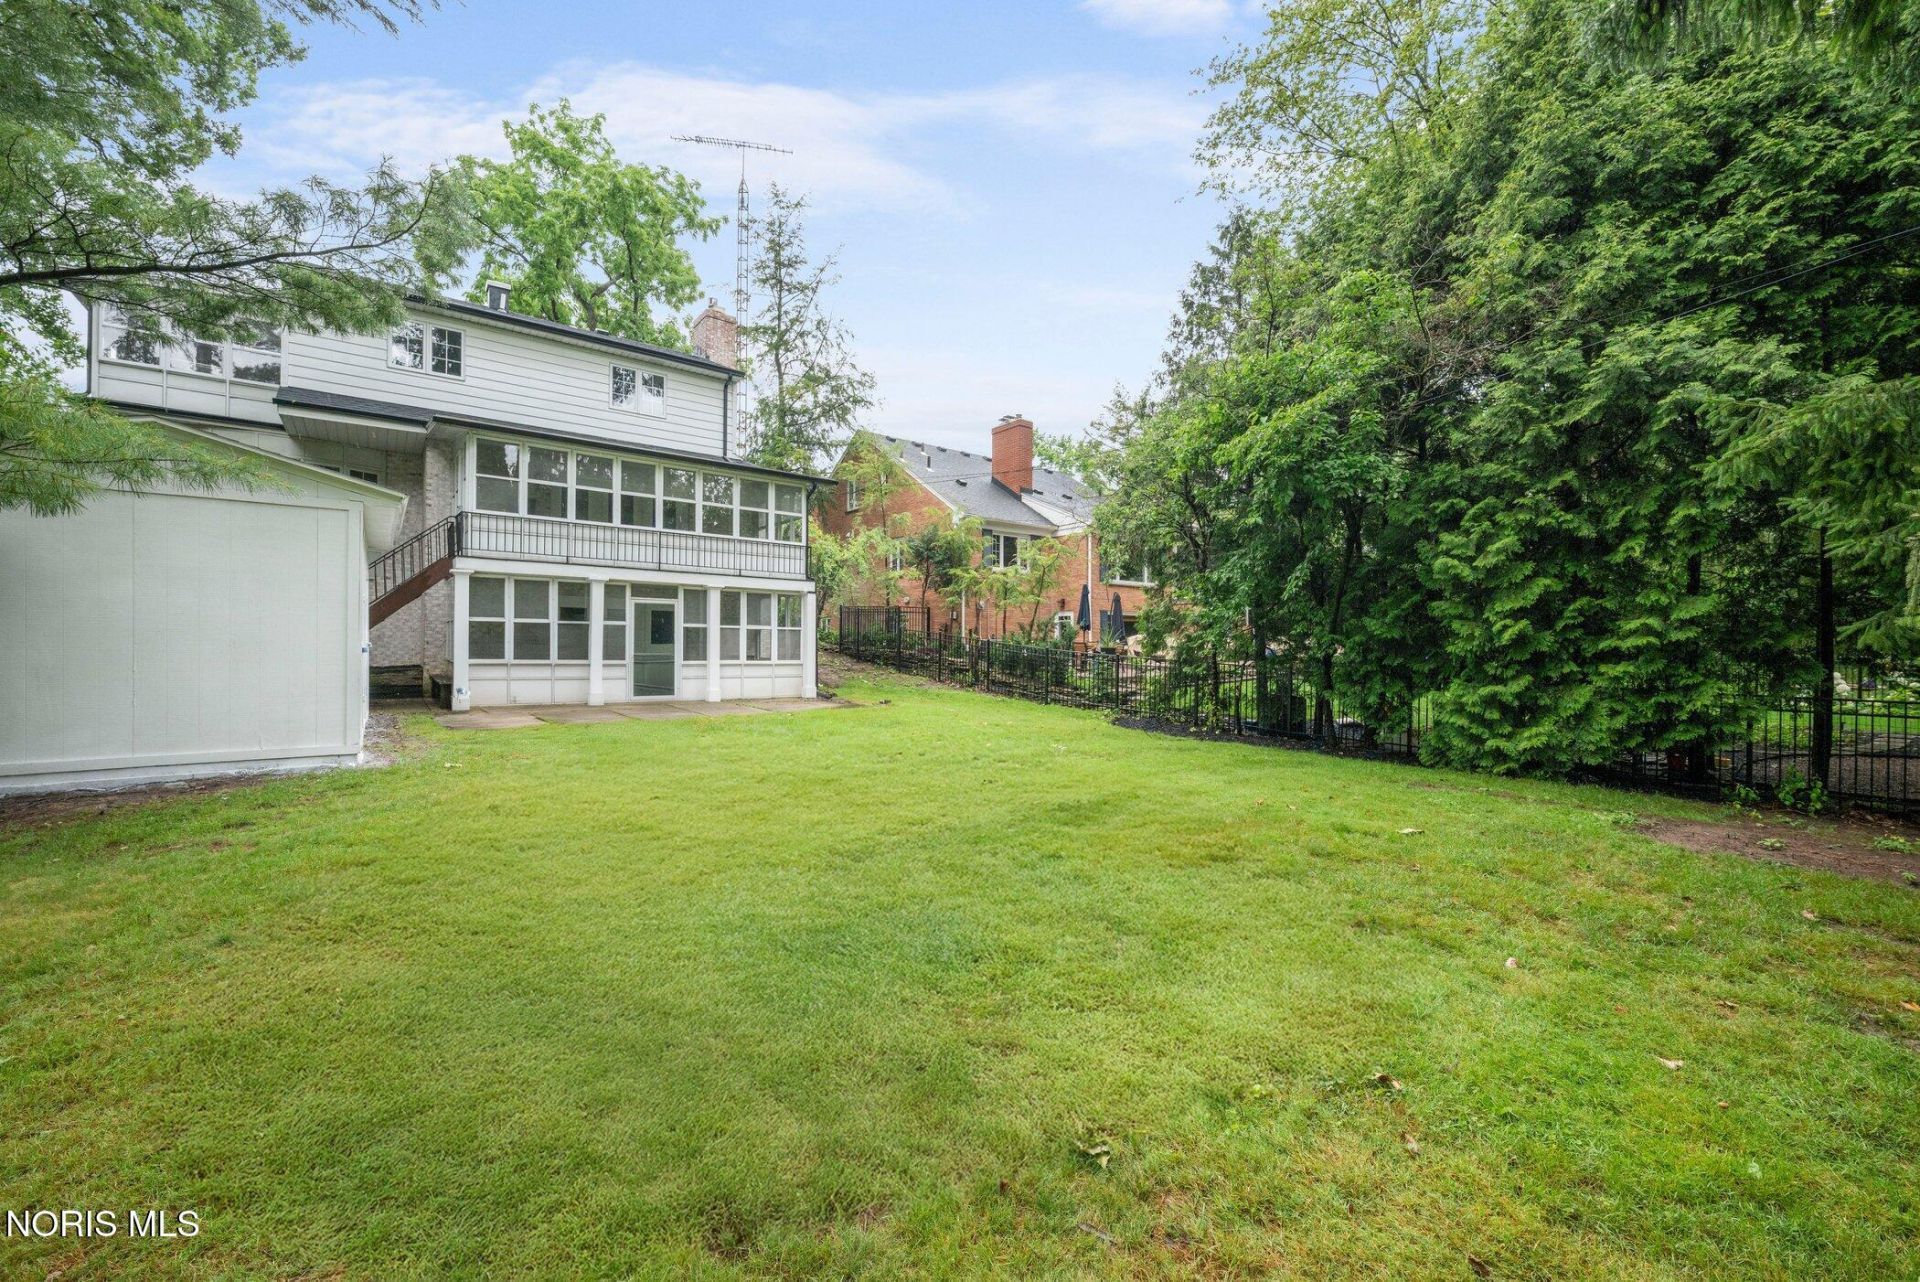
$145 per finished square foot - not $217. ? 4,136 sq ft of finished living space. Listing sites show 2,763 - that's above-grade area only, per ANSI standards. ? The missing 1,373 sq ft is a finished walkout lower level, at grade, with its own exterior entrance. ? Taken to the studs and rebuilt in 2026. Nothing left to do. ? Wooded, secluded lot backing to greenbelt. Minutes from UT and UTMC. Step through the door and the house does the thing the street doesn't prepare you for - it opens. Three levels fall away into the hillside, and every window on the back side gives you the same view: trees, ravine, greenbelt, and whatever's moving through it that morning. The lower level is the part people don't expect. It has its own door to the outside, its own guest bedroom and full bath, a second half bath, and a family room with a fireplace and a wet bar that runs the width of the house. Someone can stay a week or a season without ever crossing the main floor. Your parents. Your kids home from school. The office you finally stop apologizing for. The kitchen was rebuilt from nothing in 2026 - quartz counters, oversized 24x48 porcelain underfoot, gallery-series stainless, matte black fixtures, and windows that put the greenbelt in front of you while you cook. All five baths were redesigned with frameless glass and spa finishes. New flooring, paint, and recessed lighting throughout. Two fireplaces. Three enclosed porches, one on every level, all facing the ravine. Morning coffee on one, dinner on another, and the third for whoever wants to disappear with a book. The house was taken to the studs and rebuilt this year - mechanicals, plumbing, electrical, roof, gutters, drive, garage floor. Nothing deferred, nothing waiting for you. Full list of improvements available upon request. Ottawa Hills Schools.
Property Features
Property Type: Residential - Single Family
Basement: Yes
Basement: Bath/Stubbed, Block, Daylight, Exterior Entry, Finished, Walk-Out Access
Cooling: Central Air
Fireplaces: 2
Garage: 2.5 car attached
Heating: Forced Air, Natural Gas
Lot Size: 0.25 Acres
Roof Type: Asphalt, Shingle
Stories: 2.0
Year Built: 1973
Amenities
Ceiling Fan(s)
Entrance Foyer
Primary Bathroom
Storage
Walk-In Closet(s)
Private Yard
Storage
Feature Descriptions
Days on Site: 22
Exterior: Brick, Frame, Vinyl Siding, Wood Siding
Fireplace: Basement, Family Room
Flooring: Carpet, Ceramic Tile, Luxury Vinyl, Hardwood
Laundry: In Basement
Lot: Landscaped, Ravine, Secluded, Wooded
Lot Dimensions: 75 FF
Parcel#: 88-05811
Parking: Attached Garage, Driveway
Parking Notes: Attached Garage, Driveway
Patio/Porch: Rear Patio, Enclosed Porch, Enclosed Deck
Sewer: Public Sewer
Special View Info: Park/Greenbelt
Utilities: Cable Available, Electricity Connected, Natural Gas Connected, Sewer Connected, Water Connected, Underground Utilities
Water: Public
Room Sizes
Entrance Foyer: Level - Main
Office: Level - Main
Primary Bedroom 1: Level - Main
Living Room: Level - Main
Sun Room: Level - Main
Dining Room: Level - Main
Kitchen: Level - Main
Bedroom 2: Level - Upper
Bedroom 3: Level - Upper
Bedroom 4: Level - Upper
Sun Room: Level - Upper
Laundry: Level - Lower
Other: Level - Lower
Family Room: Level - Lower
Sun Room: Level - Lower
Bedroom 5: Level - Lower
Local Schools
High School: Ottawa Hills
Middle School: None
Elementary School: Ottawa Hills
School District: Ottawa Hills
Listed By / Shown By
Listed By
Agency Name: The Real T Company
Agency Phone: 419-731-6016
Shown By
Agent Name: Aeronica Hamilton
Agent Phone: (419) 989-0448
Agency Title: Key Realty

Estimate Your Payment
Estimated Payment
$ 3,531.23 per month $3,356.23 Principal & Interest $0.00 Property Tax (data not provided by mls) $175.00 Homeowner's Insurance
3986 W Bancroft Street | MLS# 10010083
This single family home located at 3986 W Bancroft Street, Ottawa Hills, OH 43606 is currently listed for sale with an asking price of $600,000. This property was built in 1973 and has 4 bedrooms and 3 full and 2 partial baths with 2763 sq. ft. W Bancroft Street is located in the Ottawa Hills subdivision within the Ottawa Hills school district. Search Ottawa Hills real estate on www.aghhomes.com today.