
BEDS4
BATHS3 full 1 partial
SQUARE FEET2,974
MLS#1897925
STATUSPending
PROPERTY TYPEResidential - Single Family
SCHOOLMariemont
Property Description
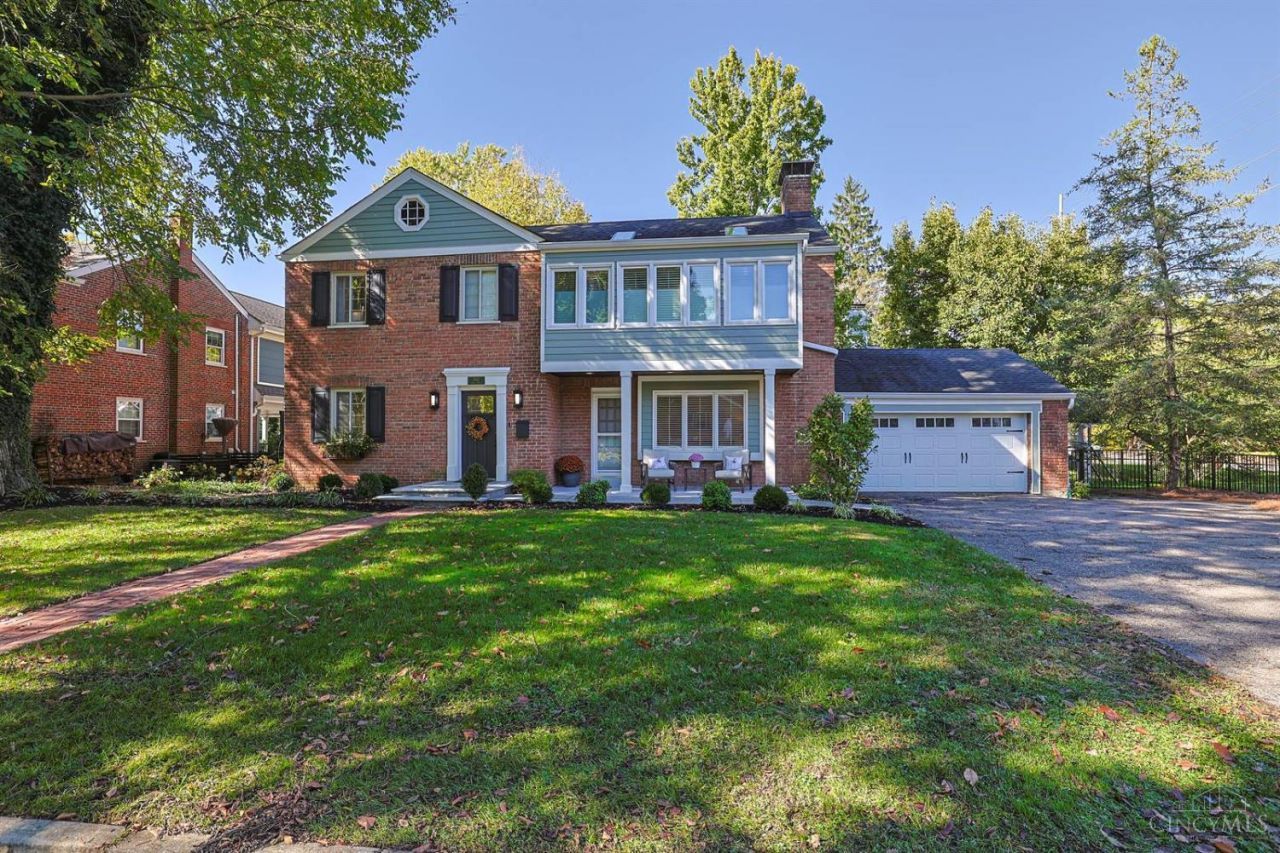
OPEN HOUSE CANCELED. Updated Mariemont Gem in an Incredible Walkable Location! This beautifully updated 4-bedroom, 4-bath home blends timeless charm with thoughtful modern amenities. The renovated open floorplan with gourmet kitchen, first-floor laundry, and custom mudroom built-ins add everyday convenience. The primary suite is a true retreat, featuring an adjoining study, spa-inspired bath, and custom walk-in closet. The upscale outdoor living space offers a stone patio, electric pergola with electronic shades, and fire pit area. Enjoy a fenced backyard, attached 2-car garage, and access to Mariemont's highly rated schools and walkable village lifestyle. Additional updates include a newer roof/dual HVAC systems plus extensive bathroom and kitchen renovations. A rare opportunity to move right in and immediately appreciate fabulous indoor/outdoor living in an unbeatable location! Leave offer open 48 hrs.
Property Features
Property Type: Residential - Single Family
Basement: Yes
Basement: Full
Cooling: Ceiling Fans, Central Air
Fireplaces: 2
Garage: 2
Heating: Forced Air, Gas
Home Style: Traditional
Lot Size: 0.19 Acres
Roof Type: Shingle
Stories: 2.0
Taxes: $15,610
Year Built: 1948
Amenities
Multi Panel Doors
Crown Molding
Playset
Feature Descriptions
Access: City Street
Appliances: Microwave, Oven/Range, Dishwasher, Refrigerator, Dryer, Electric Cooktop, Washer
Basement Fatures: LVF Luxury Vinyl Floor, Storage Room, Finished - Full, Walkout
Days on Site: 8
Exterior: Brick, Fiber Cement
Family Room: Built-ins/Bookcases, Fireplace, Wood Floor
Fencing: Metal
Fireplace Features: Gas, Wood
Foundation: Block
Garage/Carport: Side
Gas: Natural
Kitchen: Gourmet, Wood Cabinets, Wood Floor
Mechanical Systems: Sump Pump, Garage Door Opener
Parcel #: 527-0020-0004-00
Parking: Driveway
Primary Bathroom: Marb/Gran/Slate, Double Vanity
Primary Bedroom: Bath Adjoins, Sitting Room, Custom Closet Organizer, Walk-in Closet, Dressing Area, Fireplace, Wood Floor
Rooms Total: 11
Sewer: Public Sewer
SQFT Basement: 1134
Tax Abatement: No
Water: Public
Water Heater: Gas
Window Features: Insulated
Room Sizes
Primary Bedroom: 20 X 18 Level - 2
Bedroom 2: 13 X 12 Level - 2
Bedroom 3: 11 X 10 Level - 2
Bedroom 4: 18 X 12 Level - Lower
Dining Room: 12 X 10 Level - 1
Family Room: 22 X 12 Level - 1
Living Room: 12 X 11 Level - 1
Laundry Room: 10 X 5 Level - 1
Study/Den: 11 X 10 Level - 2
Local Schools
School District: Mariemont
Listed By / Shown By
Listed By
Agency Name: Sibcy Cline, Inc.
Agent Name: Megan Willis
Agency Phone: 513-793-2121

Shown By
Agent Name: Aeronica Hamilton
Agent Phone: (419) 989-0448
Agency Title: Key Realty

Estimate Your Payment
Estimated Payment
$ 6,891.95 per month $5,314.03 Principal & Interest $1,300.83 Property Tax $277.08 Homeowner's Insurance
3927 West Street | MLS# 1897925
This single family home located at 3927 West Street, Mariemont, OH 45227 is currently listed for sale with an asking price of $950,000. This property was built in 1948 and has 4 bedrooms and 3 full and 1 partial baths with 2974 sq. ft. West Street is located within the Mariemont school district. Search Mariemont real estate on www.aghhomes.com today.