
BEDS2
BATHS2 full 1 partial
SQUARE FEET1,850
MLS#1898293
STATUSActive
PROPERTY TYPEResidential - Condominium
SCHOOLWest Clermont
Property Description
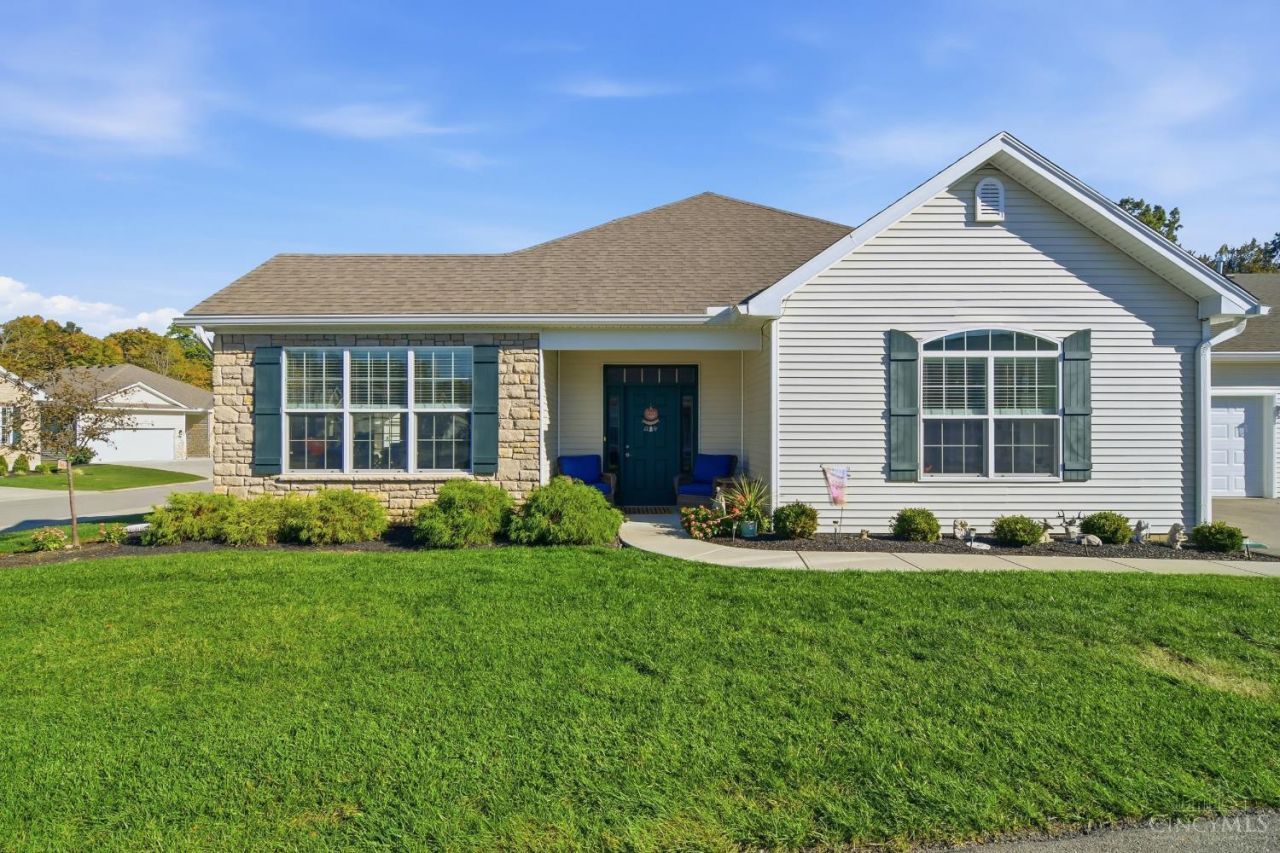
Beautiful Luxury Ranch Condo in a Pool Community with many fine features. Open floor plan/lots of windows and light! Spacious kitchen with S/S appliances, wood cabinets and pantry. Large island for food prep and countertop dining. Lovely master bedroom with a large walk-in closet and adjoining bath. Large laundry room. Flex room for study, play room, rec room, or music/craft room. Your choice! Walkout to private patio. 2 car oversized garage with storage. Close to restaurants, schools, entertainment. 10 minutes to I-275. Enjoy the pool, clubhouse, exercise room or relax by the pond. Lifestyle Living!
Property Features
Property Type: Residential - Condominium
Basement: None
Cooling: Ceiling Fans, Central Air
Fireplaces: 1
Heating: Forced Air, Gas, Gas Furn EF Rtd 95%+
Home Style: Ranch, Transitional
Lot Size: 0.06 Acres
Roof Type: Shingle
Stories: 1.0
Taxes: $3,752
Year Built: 2021
Amenities
9Ft + Ceiling
Multi Panel Doors
Cathedral Ceiling
Tray Ceiling
Vaulted Ceiling
Feature Descriptions
Access: City Street, State Highway, US Highway
Appliances: Ice Maker, Built-In Oven, Convection Oven, Oven/Range, Dishwasher, Refrigerator, Dryer, Washer, Garbage Disposal
Association Includes: SnowRemoval, Trash, Water, AssociationDues, Clubhouse, ExerciseFacility, LandscapingUnit, Pool, ProfessionalMgt, WalkingTrails
Condo: Levels 1-3
Days on Site: 5
Exterior: Stone, Vinyl Siding
Features: Dir Ent Garage-Unit, Pets Allowed, Private Entry, End Unit, Fencing Restrictions, Laundry-In Unit, WheelChr Access Unit
Fireplace Features: Gas
Flex Rooms: 4 Season Room
Foundation: Slab
Garage/Carport: Built in, Oversized, Front
Gas: Natural
Great Room: Closet, Fireplace, Walkout, Wall-to-Wall Carpet
HOA Fee: 350/Monthly
HOA Y/N: 1
Kitchen: Butlers Pantry, Pantry, Counter Bar, Eat-In, Gourmet, Walkout, Wood Cabinets, LVF Luxury Vinyl Floor
Mechanical Systems: Garage Door Opener
Miscellaneous: Attic Storage, Home Warranty
Parcel #: 41-68-07L-3876
Parking: On Street Only, Driveway
Primary Bathroom: Bidet, Shower, Double Vanity, LVF Luxury Vinyl Floor
Primary Bedroom: Bath Adjoins, Walk-in Closet, Wall-to-Wall Carpet
Rooms Total: 6
Sewer: Public Sewer
Smart Technology: Garage Door Opener
Tax Abatement: No
Unit Entry Level: 1
Water: Public
Water Heater: Electric, High Efficiency Tank
Window Features: Double Hung, Vinyl
Room Sizes
Primary Bedroom: 16 X 14 Level - 1
Bedroom 2: 13 X 12 Level - 1
Dining Room: 10 X 14 Level - 1
Entry: 14 X 8 Level - 1
Great Room: 17 X 16 Level - 1
Laundry Room: 8 X 8 Level - 1
Local Schools
School District: West Clermont
Listed By / Shown By
Listed By
Agency Name: RE/MAX Preferred Group
Agent Name: V. Gail Wagner
Agency Phone: 513-474-6767

Shown By
Agent Name: Aeronica Hamilton
Agent Phone: (419) 989-0448
Agency Title: Key Realty

Estimate Your Payment
Estimated Payment
$ 2,313.70 per month $1,901.86 Principal & Interest $312.67 Property Tax $99.17 Homeowner's Insurance
3876 Portrush Way | MLS# 1898293
This condo located at 3876 Portrush Way, Union Township, OH 45102 is currently listed for sale with an asking price of $340,000. This property was built in 2021 and has 2 bedrooms and 2 full and 1 partial baths with 1850 sq. ft. Portrush Way is located within the West Clermont school district. Search Union Township real estate on www.aghhomes.com today.