
BEDS3
BATHS3 full 1 partial
SQUARE FEET3,211
MLS#1895805
STATUSPending
PROPERTY TYPEResidential - Single Family
SCHOOLThree Rivers S
Property Description
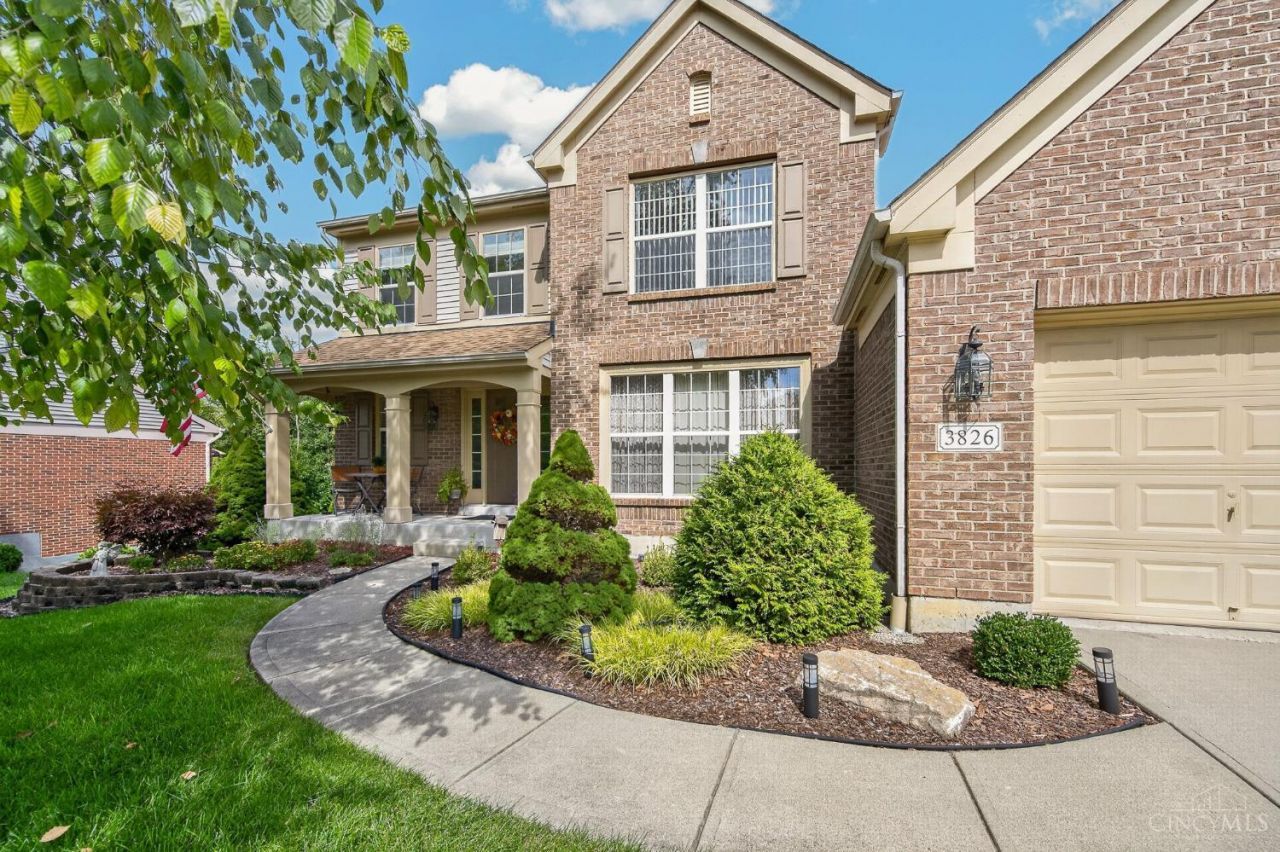
Welcome to this beautifully maintained, original owner Fischer built home, offering 3 bedrooms,4(3-1) bath with thoughtful design & exceptional space throughout. The desirable first-floor primary suite provides convenience & 1st floor living while the dedicated study is perfect for a home office! The whirlpool kitchen appliances are also just months in age! The partially finished lower level expands the living space with a fantastic walkout basement & a wet bar ideal for entertaining! The exponentially large unfinished basement area offers incredible potential for additional living space, with the possibility of adding a 4th & 5th bedroom, home gym, theater, or additional storage. A spacious 2 garage provides ample parking & storage. Located within a low-maintenance, self-managed HOA with dues of only $400 annually, this home offers an appealing combination of comfort, flexibility, and value. Meticulously cared for come- experience all possibilities this home has to offer!
Property Features
Property Type: Residential - Single Family
Basement: Yes
Basement: Full
Cooling: Central Air
Fireplaces: 1
Garage: 2
Heating: Forced Air, Gas
Home Style: Other
Lot Size: 0.26 Acres
Roof Type: Shingle
Stories: 2.0
Taxes: $6,798
Year Built: 2003
Amenities
Cathedral Ceiling
Feature Descriptions
Appliances: Dishwasher, Garbage Disposal, Microwave, Oven/Range, Refrigerator
Association Includes: SnowRemoval
Association Name: Self Managed
Basement Fatures: Finished - Partial, Walkout
Condo: Levels 1-3
Days on Site: 29
Exterior: Brick, Vinyl Siding
Fireplace Features: Gas
Foundation: Poured
Garage/Carport: Built in
Gas: Natural
HOA Fee: 400/Annually
HOA Y/N: 1
Kitchen: Pantry, Wood Floor
Mechanical Systems: Radon System, Sump Pump
Parcel #: 570-0160-0207-00
Parking: Off Street
Primary Bathroom: Shower, Tile Floor, Double Vanity, Tub
Primary Bedroom: Bath Adjoins, Walk-in Closet, Wall-to-Wall Carpet
Rooms Total: 9
Sewer: Public Sewer
Special View Info: Woods
SQFT Basement: 1773
Tax Abatement: No
Trees: Other
Water: Public
Water Heater: Gas
Window Features: Vinyl
Room Sizes
Primary Bedroom: 18 X 13 Level - 1
Bedroom 2: 13 X 11 Level - 2
Bedroom 3: 11 X 12 Level - 2
Breakfast Room: 11 X 10 Level - 1
Dining Room: 13 X 12 Level - 1
Entry: 8 X 12 Level - 1
Living Room: 20 X 16 Level - 1
Laundry Room: 5 X 8 Level - 1
Study/Den: 11 X 11 Level - 1
Local Schools
School District: Three Rivers S
Listed By / Shown By
Listed By
Agency Name: Coldwell Banker Realty
Agent Name: Jordan Dwyer
Agency Phone: 513-891-8500

Shown By
Agent Name: Aeronica Hamilton
Agent Phone: (419) 989-0448
Agency Title: Key Realty

Estimate Your Payment
Estimated Payment
$ 3,302.61 per month $2,600.52 Principal & Interest $566.50 Property Tax $135.60 Homeowner's Insurance
3826 Indian Brave Trail | MLS# 1895805
This single family home located at 3826 Indian Brave Trail, Miami Township, OH 45002 is currently listed for sale with an asking price of $464,900. This property was built in 2003 and has 3 bedrooms and 3 full and 1 partial baths with 3211 sq. ft. Indian Brave Trail is located within the Three Rivers S school district. Search Miami Township real estate on www.aghhomes.com today.