
BEDS4
BATHS3 full 1 partial
SQUARE FEET2,613
MLS#1894957
STATUSActive
PROPERTY TYPEResidential - Single Family
SCHOOLThree Rivers S
Property Description
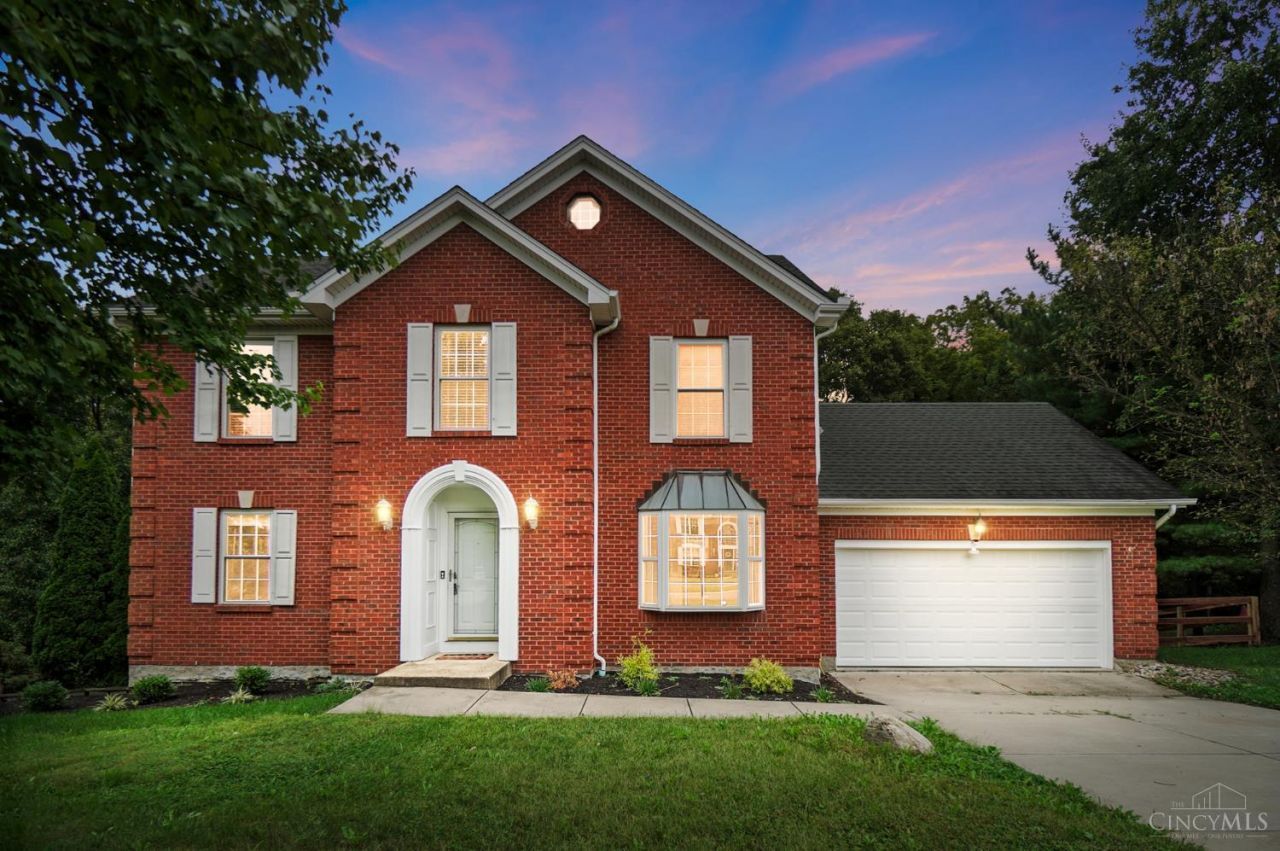
This spacious, thoughtfully-updated two story is ready for its new owner! Over 2600 square feet of living space on half an acre! 4 bedrooms, 3.5 bathrooms. Newly updated kitchen (2021) with tons of seating, quartz counters, double ovens, and GE Cafe Appliances. Real oak hardwood throughout. First floor family room with fireplace and custom stone wall. Finished basement with full bath and walkout to your very own in-ground pool! Pool liner new 2022; pool heater and winter cover new 2026. Large deck off family room. HVAC, Garage door & garage door opener new 2026. Nothing to do but move in!
Property Features
Property Type: Residential - Single Family
Basement: Yes
Basement: Full
Cooling: Ceiling Fans, Central Air
Fireplaces: 1
Garage: 2
Heating: Forced Air, Gas
Home Style: Traditional
Lot Size: 0.50 Acres
Roof Type: Shingle
Stories: 2.0
Taxes: $5,768
Year Built: 1998
Amenities
Multi Panel Doors
Crown Molding
Feature Descriptions
Appliances: Microwave, Oven/Range, Dishwasher, Refrigerator, Gas Cooktop
Basement Fatures: Finished - Full
Days on Site: 33
Exterior: Brick, Vinyl Siding
Family Room: Fireplace, Walkout, Wood Floor
Fencing: Wood
Fireplace Features: Gas
Foundation: Poured
Garage/Carport: Garage Attached
Gas: Natural
Kitchen: Counter Bar, Quartz Counters, Gourmet, Wood Cabinets, Wood Floor
Lot Dimensions: 100x200
Mechanical Systems: Garage Door Opener
Other Structures: Shed
Parcel #: 570-0101-0010-00
Parking: On Street, Driveway
Primary Bathroom: Shower, Double Vanity, Tile Floor, Tub, Jetted Tub
Primary Bedroom: Bath Adjoins, Walk-in Closet, Wood Floor
Rooms Total: 9
Sewer: Public Sewer
SQFT Basement: 1004
Swimming Pool: Yes
Swimming Pool: Heated, In-Ground
Tax Abatement: No
Water: Public
Water Heater: Gas
Window Features: Bay/Bow, Vinyl
Room Sizes
Primary Bedroom: 17 X 12 Level - 2
Bedroom 2: 13 X 11 Level - 2
Bedroom 3: 12 X 11 Level - 2
Bedroom 4: 11 X 11 Level - 2
Dining Room: 12 X 11 Level - 1
Family Room: 20 X 13 Level - 1
Living Room: 12 X 11 Level - 1
Recreation Room: 27 X 23 Level - Lower
Local Schools
School District: Three Rivers S
Listed By / Shown By
Listed By
Agency Name: eXp Realty
Agent Name: Anne Uchtman
Agency Phone: 8662124991

Shown By
Agent Name: Aeronica Hamilton
Agent Phone: (419) 989-0448
Agency Title: Key Realty

Estimate Your Payment
Estimated Payment
$ 3,363.92 per month $2,740.36 Principal & Interest $480.67 Property Tax $142.89 Homeowner's Insurance
3820 Bremen Pass | MLS# 1894957
This single family home located at 3820 Bremen Pass, Miami Township, OH 45002 is currently listed for sale with an asking price of $489,900. This property was built in 1998 and has 4 bedrooms and 3 full and 1 partial baths with 2613 sq. ft. Bremen Pass is located within the Three Rivers S school district. Search Miami Township real estate on www.aghhomes.com today.